



BEDS4
BATHS2 full 1 partial
SQUARE FEET2,808
MLS#2025063
STATUSNew
PROPERTY TYPEResidential - Single Family
SUBDIVISIONOAKWOOD HEIGHTS
SCHOOLBoerne
Property Description
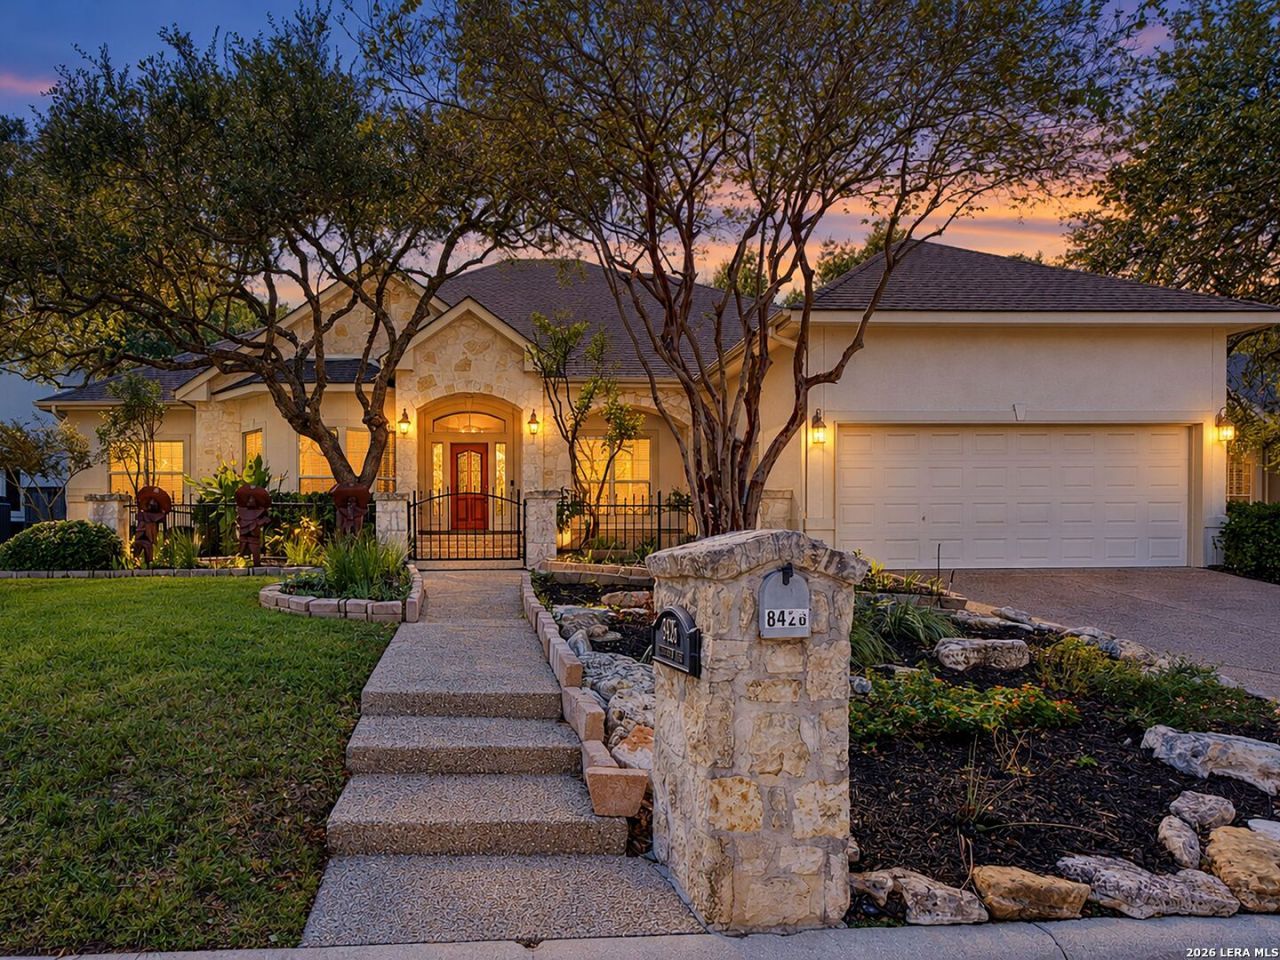
Discover the charm of Fair Oaks Ranch in this beautifully designed single-story residence, ideally located within minutes of Fair Oaks Ranch Country Club. Offering four bedrooms, two-and-a-half baths, a two-car garage, and additional golf cart storage, this inviting home combines traditional elegance with comfortable everyday living. A welcoming entry features beautiful wood double doors with decorative glass, graceful archways. The formal dining room showcases an elegant chandelier, tray ceiling with crown molding, and generous windows that fill the space with natural light. The beautifully appointed living room serves as the heart of the home, combining generous proportions with elegant architectural details and an inviting atmosphere. A striking floor-to-ceiling natural stone fireplace creates a warm focal point, complemented by an impressive multi-tiered tray ceiling with crown molding, recessed lighting, and a decorative ceiling fan. Expansive windows overlook the covered patio and beautifully landscaped backyard, filling the room with natural light. Designed for both comfortable everyday living and effortless entertaining, this welcoming space captures the relaxed elegance of Fair Oaks Ranch. Natural stone tile flooring extends throughout the living areas, creating a seamless flow between the living room, kitchen, breakfast area, formal dining room, hallways, and all bedrooms. The spacious kitchen is thoughtfully appointed with rich wood cabinetry, a center island with electric cooktop, stainless steel appliances, abundant counter space, and a convenient pass-through to the adjoining living area. An inviting breakfast room features a decorative chandelier, tray ceiling, and built-in cabinetry, providing a charming setting for casual dining. The generously sized primary suite offers a peaceful retreat with a tray ceiling, decorative ceiling fan, and windows overlooking the landscaped grounds. The spacious primary bath features dual vanities, a separate dressing area, soaking jetted tub, walk-in shower, and glass-block windows that provide natural light and privacy. Three additional bedrooms offer flexibility for guests, a home office, or hobbies. Outdoor living is equally inviting, with an expansive covered patio featuring stone columns, ceiling fans, and ample room for relaxing or entertaining. The beautifully shaded backyard is framed by mature oak trees, established landscaping, natural stone borders, and a lush lawn, creating a tranquil setting to enjoy the Texas Hill Country lifestyle. With its desirable single-story floor plan, inviting indoor and outdoor living spaces, and exceptional proximity to Fair Oaks Ranch Country Club, this home presents a wonderful opportunity to enjoy the beauty, recreation, and relaxed sophistication of Fair Oaks Ranch.
Property Features
Property Type: Residential - Single Family
Cooling: One Central, Heat Pump
Fenced: Yes
Fireplaces: 1
Fuel Type: Electric
Heating: Central, Heat Pump
Home Style: One Story
Lot Size: 0.22 Acres
Roof Type: Heavy Composition
Stories: 1.0
Taxes: $12,537
Year Built: 1997
Feature Descriptions
Builder Name: Baker & Anderson
Currenty Leased: No
Days on Site: 1
Exterior: 4 Sides Masonry, Stone/Rock, Siding
Exterior: Covered Patio, Privacy Fence, Sprinkler System, Double Pane Windows, Solar Screens, Mature Trees
Fireplace: One, Living Room
Flooring: Marble
Foundation: Slab
Hoa Fee: 130/Annually
HOA Fee 2: 159
HOA Mandatory: Yes
HOA Name: FAIR OAKS RANCH HOA
HOA Name 2: OAKWOOD HEIGHTS @ FAIR OAKS RANCH HOA
Inclusions: Ceiling Fans, Chandelier, Washer Connection, Dryer Connection, Cook Top, Built-In Oven, Self-Cleaning Oven, Microwave Oven, Refrigerator, Disposal, Dishwasher, Ice Maker Connection, Smoke Alarm, Electric Water Heater, Garage Door Opener, Smooth Cooktop, Down Draft, Solid
Interior: One Living Area, Separate Dining Room, Eat-In Kitchen, Two Eating Areas, Island Kitchen, Breakfast Bar, Walk-In Pantry, Utility Room Inside, Secondary Bedroom Down, High Ceilings, Open Floor Plan, All Bedrooms Downstairs, Laundry Room, Walk in Closets
Multiple HOA: Yes
Neighborhood Amenities: Park/Playground, Jogging Trails
Parking: Two Car Garage, Attached, Golf Cart, Oversized
Pool/Spa: None
Supplier - Electric: CPS
Supplier - Garbage: private
Supplier - Gas: n/a
Supplier - Sewer: Fair Oaks
Supplier - Water: Fair Oaks
Tax By Multiple Counties: No
Type: Single Family Detached
Water/Sewer: Water System, Sewer System
Windows: All Remain
Room Sizes
Bedroom 2: 14 X 11
Bedroom 3: 17 X 11
Bedroom 4: 15 X 12
Kitchen: 19 X 15
Breakfast Room: 14 X 12
Dining Room: 15 X 12
Living Room: 28 X 26
Utility Room: 8 X 7
E X try: 12 X 8
Local Schools
High School: Champion
Middle School: Voss Middle School
Elementary School: Fair Oaks Ranch
School District: Boerne
Listed By / Shown By
Listed By
Agency Name: Kuper Sothebys Intl Realty
Agency Phone: (210) 822-8602
Shown By
Agent Name: Russell Cox
Agent Phone: Cell: (254) 717-6447
Agency Title: Kelly, Realtors
Agency Email: info@kellyrealtors.com
Agency Text: (254) 717-6447

Estimate Your Payment
Estimated Payment
$ 2,743.88 per month $1,502.26 Principal & Interest $1,044.75 Property Tax $196.88 Homeowner's InsuranceChange Payment Information




Privacy Policy / DMCA Notice / ADA Accessibility


This site is hosted, designed and copyright
© 1994 - 2026 by
Delta Media Group, Inc. -- Patent Pending --
Agent License Information: 0507004
8426 Northview Pass | MLS# 2025063
This single family home located at 8426 Northview Pass, Boerne, TX 78015 is currently listed for sale with an asking price of $675,000. This property was built in 1997 and has 4 bedrooms and 2 full and 1 partial baths with 2808 sq. ft. Northview Pass is located in the OAKWOOD HEIGHTS subdivision within the Boerne school district. Search OAKWOOD HEIGHTS real estate on www.254properties.com today.