



BEDS3
BATHS2 full
SQUARE FEET1,896
MLS#21337159
STATUSActive
PROPERTY TYPEResidential - Single Family
SUBDIVISIONHillridge 1st Sec
SCHOOLDallas ISD
Property Description
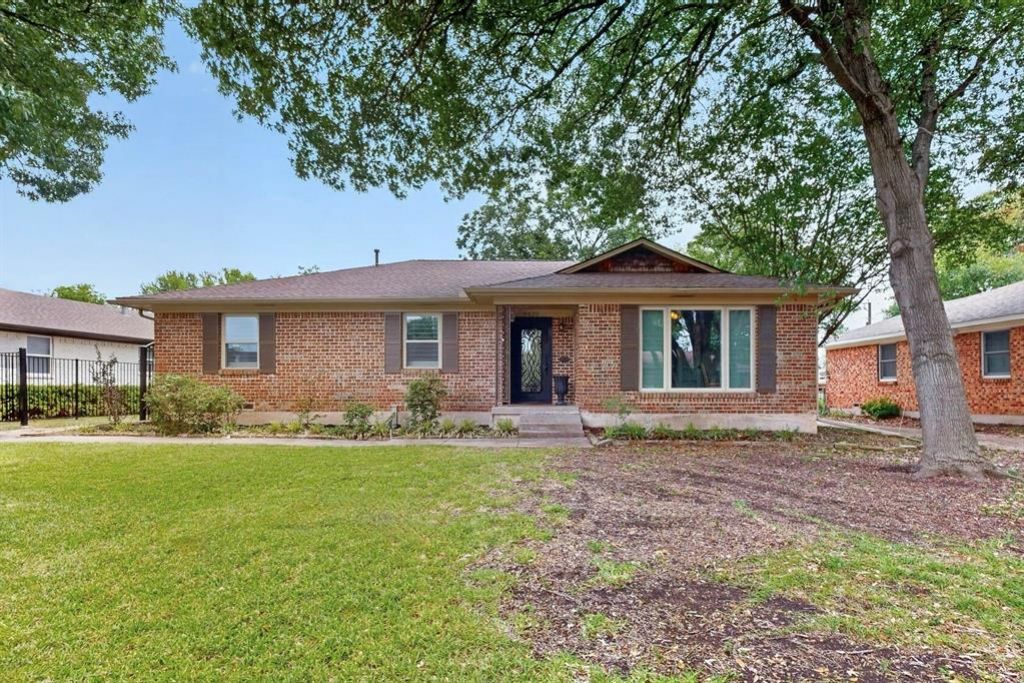
Nestled beneath mature shade trees on a quiet interior lot in established Hillridge, this beautifully maintained one-story home offers 3 bedrooms, 2 remodeled baths, a dedicated office, oversized side-entry garage & no HOA! Filled with character throughout, featuring hand-scraped hardwood floors, a decorative steel front door & thoughtful custom built-ins. Spacious living room centers around a working gas-log fireplace, opening to the kitchen with granite countertops, large island, breakfast bar, gas cooktop, abundant cabinetry & seamless connection to the dining area—perfect for everyday living & entertaining. Dedicated office provides an ideal setup for working from home or additional flex space. Both bathrooms have been tastefully remodeled with custom finishes, including a Restoration Hardware vanity with Carrara marble in the guest bath & custom oak cabinetry with leathered granite countertops in the primary suite. Additional custom storage throughout, including built-in over-toilet cabinets and full length built in linen closet in the hallway. Outside, enjoy a large private backyard enclosed by a new 6 FT wrought iron fence with a 10 FT driveway gate. A 12x20 steel carport (2024) provides additional covered parking alongside the oversized side-entry garage. Major improvements include newer windows, front-yard clay sewer line replaced with 4-inch PVC, blown attic insulation, HVAC with updated ductwork, a 200-amp electrical panel & 50-gallon commercial-grade water heater. All conveniently located minutes from White Rock Lake, the Dallas Arboretum, Casa Linda, neighborhood parks, trails, playgrounds & recreation, this move-in ready home offers timeless character, quality updates & an exceptional East Dallas location.
Property Features
Property Type: Residential - Single Family
Cooling: Ceiling Fan(s), Central Air, Electric
Fireplaces: 1
Garage: 2 car attached
Heating: Central, Fireplace(s), Natural Gas
Home Style: Traditional
Lot Size: 0.19 Acres
Roof Type: Composition
Year Built: 1969
Amenities
Built-in Features
Cable TV Available
Decorative Lighting
Granite Counters
Kitchen Island
Natural Woodwork
Open Floorplan
Covered Patio/Porch
Rain Gutters
Lighting
Private Entrance
Private Yard
Feature Descriptions
Appliances: Dishwasher, Disposal, Electric Oven, Gas Cooktop, Microwave, Vented Exhaust Fan
Community Features: Curbs, Park, Sidewalks
Days on Site: 43
Exclusions: Washer, dryer, refrigerator
Exterior: Brick
Fencing: Back Yard, Fenced, Metal, Wrought Iron
Fireplace: Brick, Gas Logs, Living Room
Flooring: Tile, Wood
Laundry: Utility Room, Full Size W/D Area, Dryer Hookup, Washer Hookup
Lot: Interior Lot, Landscaped, Sprinkler System
Parcel#: 00000666724000000
Parking: Additional Parking, Carport, Covered, Detached Carport, Direct Access, Driveway, Garage, Garage Door Opener, Garage Faces Side, Garage Single Door, Inside Entrance, Kitchen Level, Lighted, Oversized, Paved, Private
Parking Notes: Additional Parking, Carport, Covered, Detached Carpor
Patio/Porch: Covered, Front Porch, Patio
Utilities: City Sewer, City Water, Curbs, Sidewalk
Window: Shutters, Window Coverings
Room Sizes
Living Room: 12.00 x 21.00 Level - 1
Dining Room: 9.00 x 16.00 Level - 1
Kitchen: 9.00 x 10.00 Level - 1
Office: 15.00 x 11.00 Level - 1
Bath-Full: 7.00 x 13.00 Level - 1
Bedroom: 11.00 x 12.00 Level - 1
Bedroom: 10.00 x 12.00 Level - 1
Bedroom-Primary: 11.00 x 13.00 Level - 1
Bath-Primary: 4.00 x 13.00 Level - 1
Laundry: 9.00 x 3.00 Level - 1
Local Schools
Elementary School: Bayles
School District: Dallas ISD
Listed By / Shown By
Listed By
Agency Name: Keller Williams Urban Dallas
Agency Contact: 972-677-3991
Agent Name: Matt Templeton

Shown By
Agent Name: Russell Cox
Agent Phone: Cell: (254) 717-6447
Agency Title: Kelly, Realtors

Estimate Your Payment
Estimated Payment
$ 1,195.69 per month $1,057.14 Principal & Interest $0.00 Property Tax (data not provided by mls) $138.54 Homeowner's InsuranceChange Payment Information




 The data relating to real estate for sale on this web site comes in part from the IDX of the Multiple Listing Service of NTREIS. The data on this site may not be reproduced or redistributed and is only for those individuals viewing this web site. Real estate listings held by brokerage firms other than the brokers/agents with their own information using this site are marked with the NTREIS thumbnail logo and detailed information about them includes the name of the listing broker(s).
Privacy Policy / DMCA Notice / ADA Accessibility


This site is hosted, designed and copyright
© 1994 - 2026 by
Delta Media Group, Inc. -- Patent Pending --
Agent License Information: 0507004
8420 Sweetwater Drive | MLS# 21337159
This single family home located at 8420 Sweetwater Drive, Dallas, TX 75228 is currently listed for sale with an asking price of $475,000. This property was built in 1969 and has 3 bedrooms and 2 full baths with 1896 sq. ft. Sweetwater Drive is located in the Hillridge 1st Sec subdivision within the Dallas ISD school district. Search Hillridge 1st Sec real estate on www.254properties.com today.