



BEDS4
BATHS2 full 1 partial
SQUARE FEET2,655
MLS#2013848
STATUSNew
PROPERTY TYPEResidential - Single Family
SUBDIVISIONOakwell Farms
SCHOOLNorth East ISD
Property Description
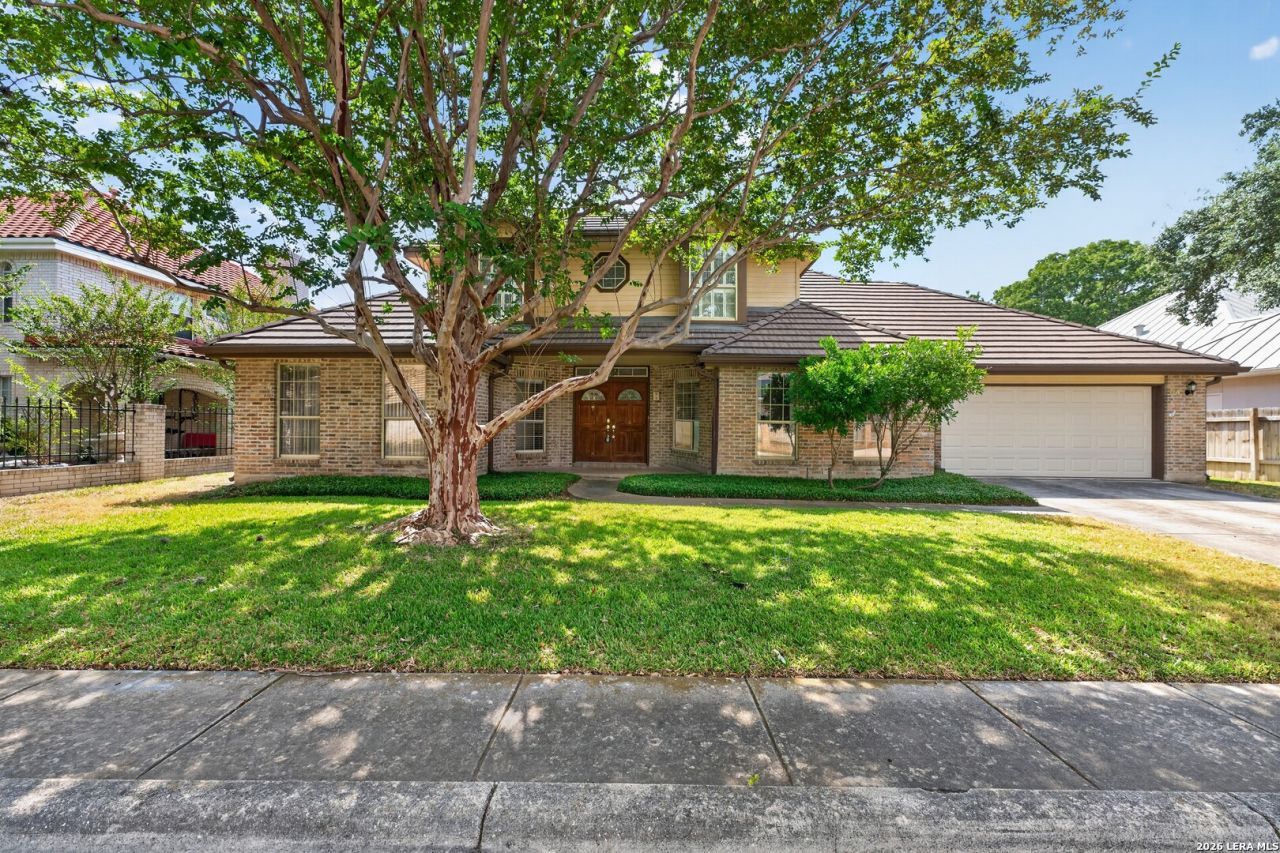
This two-story home offers 4 bedrooms, 2.5 bathrooms, a semi-oversized 2-car garage, and a functional layout with extensive built-in storage thoughtfully incorporated throughout the home. A handsome double oak wood front door opens from the covered front porch, while double-pane windows add everyday efficiency and comfort. The garage features defined storage and work zones, built-in workshop cabinetry, and direct access to the laundry room, with a large closet and utility space nearby. The spacious living room is anchored by a gas and wood-burning fireplace with a brick inset, mantle, and hearth and connects easily to the kitchen. A separate dining room provides dedicated space for meals and entertaining. The kitchen features upgraded granite countertops, a dual-zone gas/electric range, and a refrigerator that conveys. Storage was thoughtfully prioritized in the homes design, with built-in cabinetry on both levels, bookshelves, benches, window seats with integrated storage, and a deep under-stair closet that extends beneath the staircase. Privately positioned on the main level, the oversized primary suite features a large walk-in closet and an ensuite bathroom with a double vanity, stone sinks, center makeup area, sit-in tub, separate walk-in shower, and private water closet. A secondary bedroom and half bathroom are also located on the main level. Upstairs, the third and fourth bedrooms are served by a Jack-and-Jill bathroom arrangement with additional built-in cabinetry, storage benches, window-seat storage, and walk-in closet access. Outside, the tree-covered backyard provides a shaded setting and backs to a neighboring retirement community. The patio offers additional space for outdoor dining and relaxation. Residents also enjoy community amenities, including a swimming pool, tennis courts, and a basketball half-court, adding recreational options close to home.
Property Features
Property Type: Residential - Single Family
Cooling: Two Central
Fenced: Yes
Fireplaces: 1
Fuel Type: Natural Gas
Heating: Central,2 Units
Home Style: Two Story
Lot Size: 0.23 Acres
Roof Type: Tile, Concrete
Stories: 2.0
Taxes: $12,571
Year Built: 1988
Feature Descriptions
Builder Name: Unknown
Exterior: Patio Slab, Privacy Fence, Sprinkler System, Double Pane Windows, Has Gutters
Exterior: Brick
Fireplace: One, Living Room, Gas Logs Included
Flooring: Wood
Foundation: Slab
Hoa Fee: 715.9/Quarterly
HOA Mandatory: Yes
HOA Name: OAKWELL FARMS HOA
Home Faces: East
Inclusions: Ceiling Fans, Washer Connection, Dryer Connection, Microwave Oven, Stove/Range, Refrigerator, Disposal, Dishwasher, Smoke Alarm, Gas Water Heater, Garage Door Opener, Solid Counter Tops, Double Ovens, Custom Cabinets
Interior: One Living Area, Separate Dining Room, Eat-In Kitchen, Two Eating Areas, Island Kitchen, Utility Room Inside, High Ceilings, Open Floor Plan, Cable TV Available, Laundry Main Level, Laundry Room, Walk in Closets
Lot: Mature Trees (ext feat), Level
Multiple HOA: No
Neighborhood Amenities: Pool, Park/Playground, Jogging Trails, Sports Court
Parking: Two Car Garage, Attached
Pool/Spa: None
Tax By Multiple Counties: No
Type: Single Family Detached
Water/Sewer: Water System, Sewer System, City
Windows: None Remain
Room Sizes
Bedroom 2: 13 X 10
Bedroom 3: 13 X 19
Bedroom 4: 13 X 15
Kitchen: 12 X 23
Dining Room: 13 X 18
Living Room: 19 X 21
Utility Room: 12 X 8
E X try: 16 X 4
Garage: 22 X 21
Local Schools
High School: Macarthur
Middle School: Garner
Elementary School: Northwood
School District: North East ISD
Listed By / Shown By
Listed By
Agency Name: Watters International Realty
Agency Phone: (512) 646-0038
Shown By
Agent Name: Russell Cox
Agent Phone: Cell: (254) 717-6447
Agency Title: Kelly, Realtors
Agency Email: info@kellyrealtors.com
Agency Text: (254) 717-6447

Estimate Your Payment
Estimated Payment
$ 2,306.20 per month $1,112.78 Principal & Interest $1,047.58 Property Tax $145.83 Homeowner's InsuranceChange Payment Information




Privacy Policy / DMCA Notice / ADA Accessibility


This site is hosted, designed and copyright
© 1994 - 2026 by
Delta Media Group, Inc. -- Patent Pending --
Agent License Information: 0507004
84 Granburg Circle | MLS# 2013848
This single family home located at 84 Granburg Circle, San Antonio, TX 78218 is currently listed for sale with an asking price of $499,999. This property was built in 1988 and has 4 bedrooms and 2 full and 1 partial baths with 2655 sq. ft. Granburg Circle is located in the Oakwell Farms subdivision within the North East ISD school district. Search Oakwell Farms real estate on www.254properties.com today.