



BEDS4
BATHS2 full 1 partial
SQUARE FEET3,426
MLS#21280009
STATUSActive
PROPERTY TYPEResidential - Single Family
SUBDIVISIONLake Country Estates Add
SCHOOLEagle MT-Saginaw ISD
Property Description
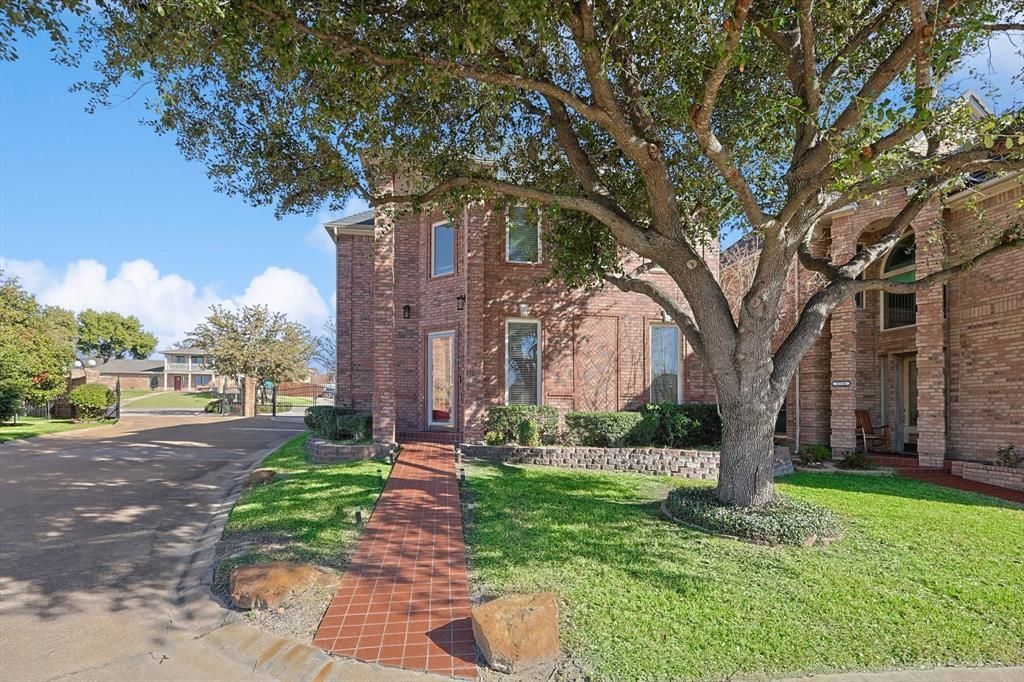
This well-maintained custom brick home is perfectly situated on a beautiful corner lot in the gated Sunset Cove community of Lake Country, offering the ideal blend of comfort, functionality, and lifestyle. Down Payment Assistance is available, or take advantage of 1% toward closing costs with our preferred lender! Qualified VA buyers may also benefit from a low-rate assumable VA mortgage on this exceptional home.Designed with both convenience and peace of mind in mind, the home features two HVAC systems, with one recently replaced in August 2024. The smaller yard is perfect for buyers seeking low-maintenance living without sacrificing outdoor enjoyment — ideal for busy lifestyles, frequent travelers, or anyone who would rather spend weekends relaxing and enjoying the neighborhood amenities instead of yard work.Inside, you’ll be welcomed by soaring ceilings, beautiful laminate wood flooring, and a bright open-concept living and dining area that’s perfect for everyday living and entertaining alike. The spacious kitchen offers abundant cabinetry, a center island, and a breakfast bar that creates the perfect gathering space for family and friends.The private primary suite is conveniently located on the main floor and features an oversized custom walk-in closet complete with built-ins and exceptional storage space.Upstairs, you’ll find three generously sized bedrooms, all featuring walk-in closets and ceiling fans, along with a large bonus room offering endless possibilities. Whether you envision a home office, media room, game room, craft room, man cave, or additional living area, this flexible space can easily accommodate your needs. The bonus room also includes a granite bar, refrigerator, and ice maker for added convenience. Plus, enjoy beautiful water views from the upstairs bedrooms and bonus room.HOA amenities include front yard mowing and trimming, access to a private day dock and a peaceful waterfront sitting area located just steps from the home.
Property Features
Property Type: Residential - Single Family
Cooling: Ceiling Fan(s), Central Air, Electric
Fireplaces: 1
Garage: 2 car attached
Heating: Central, Electric
Lot Size: 0.12 Acres
Year Built: 1998
Amenities
Built-in Features
Cable TV Available
Decorative Lighting
Eat-in Kitchen
Granite Counters
Kitchen Island
Open Floorplan
Pantry
Walk-In Closet(s)
Wet Bar
Feature Descriptions
Appliances: Dishwasher, Disposal, Electric Cooktop, Electric Oven, Gas Water Heater, Microwave, Refrigerator, Trash Compactor, Vented Exhaust Fan
Community Features: Community Dock
Days on Site: 103
Exterior: Brick
Fireplace: Family Room
Flooring: Carpet, Ceramic Tile, Laminate
HOA Fee: 150/ Monthly
Laundry: Utility Room, Full Size W/D Area
Parcel#: 06013317
Parking: Garage Door Opener, Garage Faces Rear
Parking Notes: Garage Door Opener, Garage Faces Rear
Utilities: Cable Available, City Sewer, City Water, Community Mailbox, Concrete, Curbs, Individual Gas Meter, Individual Water Meter
Room Sizes
Bedroom-Primary: 1.00 x 1.00 Level - 1
Dining Room: 1.00 x 1.00 Level - 1
Bath-Full: 1.00 x 1.00 Level - 1
Kitchen: 1.00 x 1.00 Level - 1
Breakfast Room: 1.00 x 1.00 Level - 1
Living Room: 1.00 x 1.00 Level - 1
Laundry: 1.00 x 1.00 Level - 1
Bath-Half: 1.00 x 1.00 Level - 1
Bedroom: 1.00 x 1.00 Level - 2
Bedroom: 1.00 x 1.00 Level - 2
Bedroom: 1.00 x 1.00 Level - 2
Bedroom: 1.00 x 1.00 Level - 2
Bonus Room: 1.00 x 1.00 Level - 2
Bath-Full: 1.00 x 1.00 Level - 2
Local Schools
Elementary School: Eagle Mountain
School District: Eagle MT-Saginaw ISD
Listed By / Shown By
Listed By
Agency Name: Fathom Realty LLC
Agency Contact: 888-455-6040
Agent Name: Janice Jackson

Shown By
Agent Name: Russell Cox
Agent Phone: Cell: (254) 717-6447
Agency Title: Kelly, Realtors

Estimate Your Payment
Estimated Payment
$ 1,082.41 per month $956.99 Principal & Interest $0.00 Property Tax (data not provided by mls) $125.42 Homeowner's InsuranceChange Payment Information




 The data relating to real estate for sale on this web site comes in part from the IDX of the Multiple Listing Service of NTREIS. The data on this site may not be reproduced or redistributed and is only for those individuals viewing this web site. Real estate listings held by brokerage firms other than the brokers/agents with their own information using this site are marked with the NTREIS thumbnail logo and detailed information about them includes the name of the listing broker(s).
Privacy Policy / DMCA Notice / ADA Accessibility


This site is hosted, designed and copyright
© 1994 - 2026 by
Delta Media Group, Inc. -- Patent Pending --
Agent License Information: 0507004
8354 Sunset Cove Drive | MLS# 21280009
This single family home located at 8354 Sunset Cove Drive, Fort Worth, TX 76179 is currently listed for sale with an asking price of $430,000. This property was built in 1998 and has 4 bedrooms and 2 full and 1 partial baths with 3426 sq. ft. Sunset Cove Drive is located in the Lake Country Estates Add subdivision within the Eagle MT-Saginaw ISD school district. Search Lake Country Estates Add real estate on www.254properties.com today.