



BEDS4
BATHS2 full
SQUARE FEET1,984
MLS#2013865
STATUSNew
PROPERTY TYPEResidential - Single Family
SUBDIVISIONSILVER CREEK
SCHOOLNorthwest ISD
Property Description
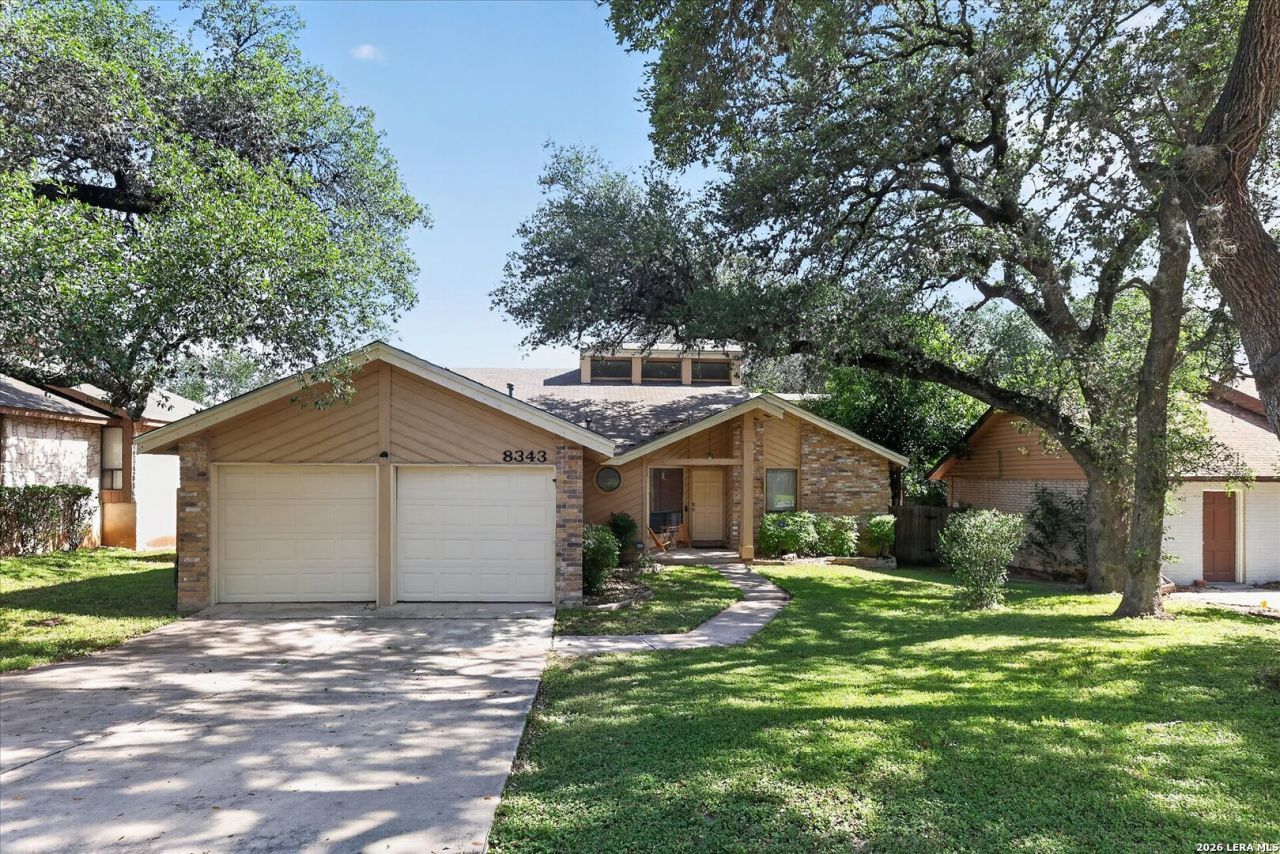
Step into a beautifully inviting single-story home where comfort, versatility, and timeless appeal come together. The thoughtfully designed floor plan offers spacious living areas and flexible rooms that can effortlessly adapt to your lifestyle-whether you envision a stylish home office, private guest space, hobby room, or additional gathering area. The classic brick exterior and attached garage provide lasting curb appeal and everyday convenience, while the backyard offers a private canvas for outdoor entertaining, relaxing, gardening, or creating your own personal retreat. Ideally situated in San Antonio, this home offers the perfect balance of neighborhood living and convenience, with shopping, dining, parks, and everyday essentials just minutes away. This is more than a home-its an opportunity to create a space that reflects your lifestyle and the way you want to live. Come see all it has to offer!
Property Features
Property Type: Residential - Single Family
Cooling: One Central
Fuel Type: Electric
Heating: Central
Home Style: One Story
Lot Size: 0.22 Acres
Roof Type: Composition
Stories: 1.0
Taxes: $6,428
Year Built: 1984
Feature Descriptions
Builder Name: NA
Currenty Leased: No
Days on Site: 1
Exterior: Brick, Siding
Flooring: Carpeting, Laminate
Foundation: Slab
Hoa Fee: 326/Annually
HOA Mandatory: Yes
HOA Name: GREAT NORTHWEST CIA, INC
Inclusions: Ceiling Fans, Washer Connection, Dryer Connection, Microwave Oven, Stove/Range, Dishwasher, Electric Water Heater
Interior: One Living Area, Separate Dining Room, Eat-In Kitchen, Utility Room Inside, High Ceilings, Cable TV Available, High Speed Internet, Walk in Closets
Multiple HOA: No
Neighborhood Amenities: Pool, Tennis, Park/Playground, Jogging Trails, Sports Court, Basketball Court
Parking: One Car Garage
Pool/Spa: None
Tax By Multiple Counties: Yes
Type: Single Family Detached
Water/Sewer: Water System
Windows: All Remain
Room Sizes
Bedroom 2: 12 X 12
Bedroom 3: 11 X 10
Bedroom 4: 11 X 17
Kitchen: 15 X 17
Dining Room: 8 X 10
Living Room: 15 X 22
Local Schools
High School: Warren
Middle School: Connally
Elementary School: Timberwilde
School District: Northwest ISD
Listed By / Shown By
Listed By
Agency Name: Keller Williams Heritage
Agency Phone: (210) 493-3030
Shown By
Agent Name: Russell Cox
Agent Phone: Cell: (254) 717-6447
Agency Title: Kelly, Realtors
Agency Email: info@kellyrealtors.com
Agency Text: (254) 717-6447

Estimate Your Payment
Estimated Payment
$ 1,227.91 per month $612.03 Principal & Interest $535.67 Property Tax $80.21 Homeowner's InsuranceChange Payment Information




Privacy Policy / DMCA Notice / ADA Accessibility


This site is hosted, designed and copyright
© 1994 - 2026 by
Delta Media Group, Inc. -- Patent Pending --
Agent License Information: 0507004
8343 Timber Grand | MLS# 2013865
This single family home located at 8343 Timber Grand, San Antonio, TX 78250 is currently listed for sale with an asking price of $275,000. This property was built in 1984 and has 4 bedrooms and 2 full baths with 1984 sq. ft. Timber Grand is located in the SILVER CREEK subdivision within the Northwest ISD school district. Search SILVER CREEK real estate on www.254properties.com today.