



BEDS3
BATHS2 full 1 partial
SQUARE FEET1,612
MLS#21207414
STATUSActive
PROPERTY TYPEResidential - Single Family
SUBDIVISIONForest View
SCHOOLDuncanville ISD
Property Description
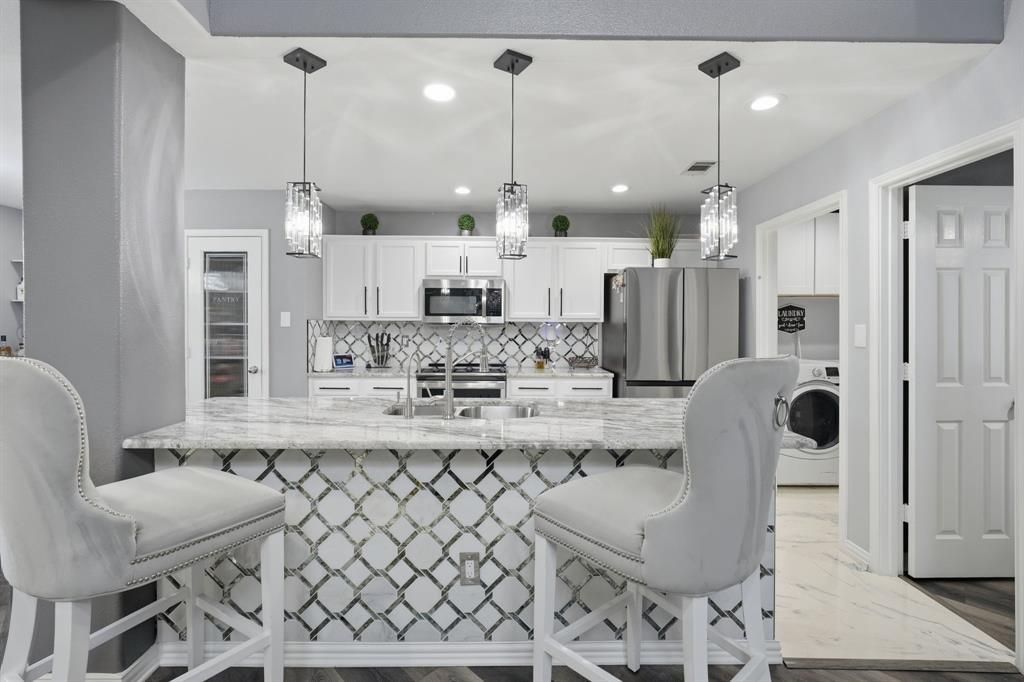
Welcome to 8342 Timberbrook Lane, Dallas, TX 75249!Discover the perfect blend of comfort, style, and energy-conscious living in this inviting two-story home. Featuring three bedrooms, two-and-a-half bathrooms, of beatuful living space, this home offers a functional layout with room to relax, entertain, and enjoy everyday life.One of the standout features is a solar power system, enjoy an average electric bill of under $75 per month What a savings—an attractive benefit for buyers looking to manage their monthly utility expenses. Enjoy your morning coffee or unwind in the evening on the front outdoor balcony, adding a special touch of outdoor living. In the backyard, an over-7-foot privacy fence creates a more secluded setting for outdoor gatherings, pets, or simply enjoying your own space.Inside, the open living area connects to a well-appointed kitchen featuring granite countertops, a center island, and a breakfast area. Upstairs, the primary suite offers a private retreat, while the additional bedrooms and loft provide flexibility for guests, a home office, or other lifestyle needs. A two-car attached garage adds everyday convenience.With easy access to major highways, shopping, dining, and outdoor recreation, this home offers a combination of comfort, privacy, and potential utility savings in a convenient Dallas location.Property FeatureSolar power system under $75 per month electric bill Front outdoor balconyOver-7-foot backyard privacy fenceOpen living areaKitchen with granite countertops and center islandBreakfast areaUpstairs loftPrimary suite with private bathroomWalk-in closetsAttached two-car garageConvenient access to major highways, shopping, dining, and recreation
Property Features
Property Type: Residential - Single Family
Fireplaces: 1
Garage: 2 car attached
Lot Size: 0.09 Acres
Roof Type: Composition
Year Built: 2007
Amenities
Built-in Wine Cooler
Cable TV Available
Chandelier
Decorative Lighting
Eat-in Kitchen
Flat Screen Wiring
Granite Counters
High Speed Internet Available
Kitchen Island
Loft
Open Floorplan
Pantry
Walk-In Closet(s)
Feature Descriptions
Appliances: Dishwasher, Disposal, Electric Cooktop, Electric Oven, Electric Range, Electric Water Heater, Microwave, Water Softener
Days on Site: 217
Exclusions: TV in Bedrooms, and Living Room,
Fireplace: Bedroom, Electric
Parcel#: 008680000B0520000
Parking: Concrete, Covered, Driveway, Garage, Garage Door Opener, Garage Faces Front, Lighted
Parking Notes: Concrete, Covered, Driveway, Garage, Garage Door Opene
Utilities: Cable Available, City Sewer, City Water, Concrete, Curbs, Individual Gas Meter, Individual Water Meter, Sewer Available, Sidewalk
Local Schools
Elementary School: Hyman
School District: Duncanville ISD
Listed By / Shown By
Listed By
Agency Name: Epique Realty LLC
Agent Name: Reginald Cole

Shown By
Agent Name: Russell Cox
Agent Phone: Cell: (254) 717-6447
Agency Title: Kelly, Realtors

Estimate Your Payment
Estimated Payment
$ 816.51 per month $721.91 Principal & Interest $0.00 Property Tax (data not provided by mls) $94.61 Homeowner's InsuranceChange Payment Information




 The data relating to real estate for sale on this web site comes in part from the IDX of the Multiple Listing Service of NTREIS. The data on this site may not be reproduced or redistributed and is only for those individuals viewing this web site. Real estate listings held by brokerage firms other than the brokers/agents with their own information using this site are marked with the NTREIS thumbnail logo and detailed information about them includes the name of the listing broker(s).
Privacy Policy / DMCA Notice / ADA Accessibility


This site is hosted, designed and copyright
© 1994 - 2026 by
Delta Media Group, Inc. -- Patent Pending --
Agent License Information: 0507004
8342 Timberbrook Lane | MLS# 21207414
This single family home located at 8342 Timberbrook Lane, Dallas, TX 75249 is currently listed for sale with an asking price of $324,369. This property was built in 2007 and has 3 bedrooms and 2 full and 1 partial baths with 1612 sq. ft. Timberbrook Lane is located in the Forest View subdivision within the Duncanville ISD school district. Search Forest View real estate on www.254properties.com today.