



BEDS4
BATHS3 full 1 partial
SQUARE FEET4,023
MLS#2013598
STATUSNew
PROPERTY TYPEResidential - Single Family
SUBDIVISIONOUT-GILLESPIE COUNTY
SCHOOLFredericksburg
Property Description
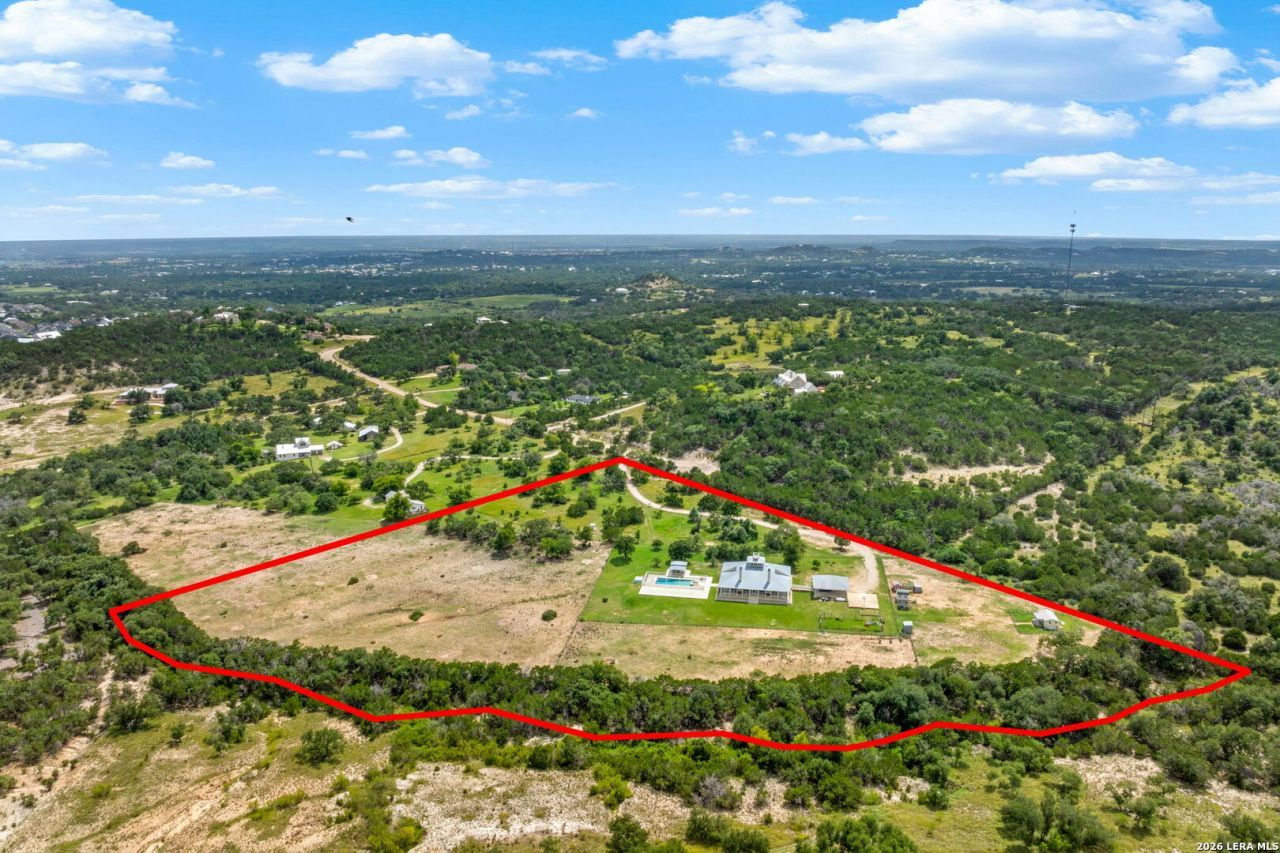
MINUTES TO DOWNTOWN FREDERICKSBURG, LOCATED IN THE ETJ, NO RESTRICTIONS, INVESTMENT OPPORTUNITY on 12.09 ACRES. Discover an exceptional opportunity to own a striking modern homestead, infused with Hill Country style, set on 12.09 acres just a few minutes from historic downtown Fredericksburg. With its distinctive architectural features, resort-style amenities, multiple guest accommodations, and close proximity to Fredericksburg, the property also presents exceptional potential as a high-performing short-term rental or private retreat for guests seeking a unique Hill Country experience. Approaching the property, magnificent views to the north unfurl before one meanders down into this private, serene vale. Located at the end of a quiet cul-de-sac, the residence is surrounded by native stone, mature trees, and signature natural landscaping completing this veritable haven. The homes inviting, bold, symmetrical design features a classic wraparound veranda crowned with a unique third-level observatory. A spiral staircase leads down from the observatory to a custom wine cellar - an unexpected delight, perfect for intimate wine tastings. The main level is arranged in four quadrants connected by wide hallways featuring natural wood floors and expansive, light-filled living spaces. Nearly floor-to-ceiling windows create an indoor/outdoor feel and frame the gorgeous views of the surrounding acreage. The home offers four bedrooms and three-and-a-half bathrooms providing generous and comfortable accommodation for family and guests. The primary bedroom is on the main level along with another bedroom fitted with in-built bunks for four people, separated into two self-contained rooms, a Hollywood bathroom and an adjoining rec room. There is a dedicated laundry room on the main level and a half bathroom for guests. The second level has two spacious bedrooms with a shared bathroom, expansive closet space and attic storage. The observatory offers spectacular panoramic views and currently functions as a home office. A signature feature is the resort-style pool and spa, perfectly oriented to embrace the vistas. An adjoining al fresco dining area - complete with a gas barbecue, food prep counter, outdoor bathroom, and spacious storage room with a refrigerator - sets the stage for sun-soaked afternoons and starlit dinners. A detached guest house has long or short term rental potential, providing immediate income or flexible accommodation for visitors. The 12.09 perimeter fenced acres offer room to transform the property into a working ranchette and incorporate the seasonal creek on the northwest corner into the operations. Benefiting from an agricultural exemption, this estate enjoys reduced property taxes - an added advantage in Fredericksburgs highly coveted market. 834 Northwood Hills is more than a home; its a rare fusion of aesthetic allure, nature, spacious living and privacy. A personal retreat. An architectural statement. A significant
Property Features
Property Type: Residential - Single Family
Cooling: Three+ Central
Fenced: Yes
Fireplaces: 2
Fuel Type: Electric
Heating: Central
Home Style: 3 or More, Ranch
Lot Size: 12.09 Acres
Roof Type: Metal
Stories: 3.0
Taxes: $15,291
Year Built: 2002
Feature Descriptions
Builder Name: Unknown
Exterior: Stucco
Exterior: Covered Patio, Gas Grill, Deck/Balcony, Double Pane Windows, Storage Building/Shed, Mature Trees, Additional Dwelling, Wire Fence, Outdoor Kitchen, Cross Fenced
Fireplace: Two, Living Room, Gas Starter
Flooring: Wood
HOA Mandatory: No
Improvements: Asphalt
Inclusions: Ceiling Fans, Washer Connection, Dryer Connection, Stove/Range, Refrigerator, Disposal, Dishwasher, Water Softener (Leased), Smoke Alarm, Security System (Owned)
Interior: Two Living Area
Miscellaneous: Investor Potential
Neighborhood Amenities: None
Parking: None/Not Applicable
Pool/Spa: In Ground Pool, Pool is Heated, Fenced Pool, Diving Board
Security: yes
Swimming Pool: Yes
Tax By Multiple Counties: No
Type: Single Family Detached
Water/Sewer: Private Well, Septic
Windows: Some Remain
Room Sizes
Bedroom 2: 15 X 17
Bedroom 3: 16 X 18
Bedroom 4: 14 X 16
Kitchen: 14 X 18
Living Room: 20 X 20
Local Schools
High School: Fredericksburg
Middle School: Fredericksburg
Elementary School: Fredericksburg
School District: Fredericksburg
Listed By / Shown By
Listed By
Agency Name: San Antonio Portfolio KW RE
Agency Phone: (210) 698-9996
Shown By
Agent Name: Russell Cox
Agent Phone: Cell: (254) 717-6447
Agency Title: Kelly, Realtors
Agency Email: info@kellyrealtors.com
Agency Text: (254) 717-6447

Estimate Your Payment
Estimated Payment
$ 5,802.75 per month $4,003.79 Principal & Interest $1,274.25 Property Tax $524.71 Homeowner's InsuranceChange Payment Information




Privacy Policy / DMCA Notice / ADA Accessibility


This site is hosted, designed and copyright
© 1994 - 2026 by
Delta Media Group, Inc. -- Patent Pending --
Agent License Information: 0507004
834 Northwood Hills Dr | MLS# 2013598
This single family home located at 834 Northwood Hills Dr, Fredericksburg, TX 78624 is currently listed for sale with an asking price of $1,799,000. This property was built in 2002 and has 4 bedrooms and 3 full and 1 partial baths with 4023 sq. ft. Northwood Hills Dr is located in the OUT-GILLESPIE COUNTY subdivision within the Fredericksburg school district. Search OUT-GILLESPIE COUNTY real estate on www.254properties.com today.