



BEDS4
BATHS3 full 1 partial
SQUARE FEET3,209
MLS#21376850
STATUSActive
PROPERTY TYPEResidential - Single Family
SUBDIVISIONParkside
SCHOOLProsper ISD
Property Description
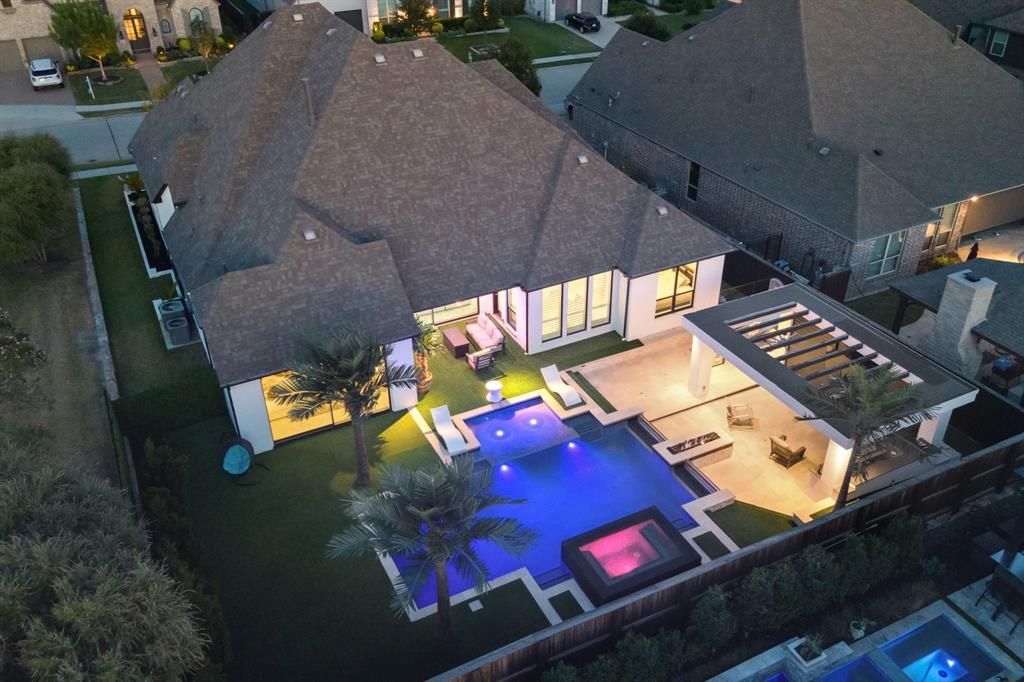
Seller relocation prompts immediate sale. Priced way below market value, offering an incredible opportunity for instant equity!!!! Welcome to Paradise in Prosper! This stunning 4-bed, 3.5-bath home with a 3-car garage combines modern luxury and timeless charm. A lush, landscaped entrance with gas lanterns leads to an open-concept living area filled with natural light. The spacious living room boasts soaring ceilings and a cozy fireplace, while motorized sliding doors offer seamless access to your backyard oasis. The gourmet kitchen features natural stone countertops, commercial grade stainless steel appliances, a large island, and ample cabinetry. The luxurious master suite has motorized sliding doors to the pool area, with a spa-like bathroom including a soaking tub, walk-in shower, and dual vanities. The converted single-car garage serves as a gym. Enjoy the large patio, outdoor kitchen, cabana, palm-framed pool, and hot tub. Located in a family-friendly neighborhood, this home is minutes from top-rated schools, parks, and shopping.
Property Features
Property Type: Residential - Single Family
Cooling: Ceiling Fan(s), Central Air, Electric
Fireplaces: 1
Garage: 3 car attached
Heating: Central, Fireplace(s), Natural Gas
Home Style: Traditional
Lot Size: 0.25 Acres
Roof Type: Composition
Year Built: 2019
Amenities
Cable TV Available
Chandelier
Decorative Lighting
Double Vanity
Eat-in Kitchen
High Speed Internet Available
In-Law Suite Floorplan
Kitchen Island
Open Floorplan
Pantry
Sound System Wiring
Vaulted Ceiling(s)
Walk-In Closet(s)
Attached Grill
Built-in Barbecue
Covered Patio/Porch
Fire Pit
Gas Grill
Rain Gutters
Lighting
Outdoor Grill
Outdoor Kitchen
Feature Descriptions
Appliances: Commercial Grade Range, Commercial Grade Vent, Dishwasher, Disposal, Dryer, Electric Oven, Gas Cooktop, Gas Water Heater, Microwave, Convection Oven, Double Oven, Tankless Water Heater, Vented Exhaust Fan
Exterior: Brick
Fencing: Back Yard, Fenced, High Fence, Privacy, Wood, Wrought Iron
Fireplace: Gas Logs, Gas Starter, Glass Doors, Living Room
Flooring: Carpet, Tile
Green Features: 12 inch+ Attic Insulation, Appliances, Construction, HVAC, Insulation, Lighting, Rain / Freeze Sensors, Thermostat, Waterheater, Windows
HOA Fee: 1800/ Annually
Laundry: Electric Dryer Hookup, Utility Room, Full Size W/D Area, Dryer Hookup, Washer Hookup
Lot: Cleared, Corner Lot, Few Trees, Landscaped, Level, Lrg. Backyard Grass, Sprinkler System, Subdivision
Lot Dimensions: 80x135
Other Equipment: Home Theater, Irrigation Equipment
Parcel#: R1136300D04601
Parking: Concrete, Driveway, Epoxy Flooring, Garage, Garage Door Opener, Garage Double Door, Garage Faces Front, Garage Faces Side, Garage Single Door, Lighted, Paver Block
Parking Notes: Concrete, Driveway, Epoxy Flooring, Garage, Garage Doo
Patio/Porch: Covered, Patio
Pool: Cabana, Heated, In Ground, Outdoor Pool, Pool/Spa Combo, Private, Pump, Separate Spa/Hot Tub, Water Feature, Waterfall, Other
Swimming Pool: Yes
Utilities: Cable Available, City Sewer, City Water, Community Mailbox, Concrete, Curbs, Individual Gas Meter, Individual Water Meter, Sidewalk, Underground Utilities
Window: Shutters, Window Coverings
Room Sizes
Bedroom-Primary: 17.00 x 14.00 Level - 1
Bedroom: 11.00 x 12.00 Level - 1
Bedroom: 11.00 x 12.00 Level - 1
Bedroom: 12.00 x 11.00 Level - 1
Living Room: 20.00 x 16.00 Level - 1
Den: 11.00 x 12.00 Level - 1
Dining Room: 15.00 x 12.00 Level - 1
Media Room: 15.00 x 14.00 Level - 1
Utility Room: 10.00 x 18.00 Level - 1
Kitchen: 20.00 x 11.00 Level - 1
Local Schools
Elementary School: Judy Rucker
School District: Prosper ISD
Listed By / Shown By
Listed By
Agency Name: Worth Clark Realty
Agency Contact: agirgis@worthclark.com
Agent Name: Amir Girgis

Shown By
Agent Name: Russell Cox
Agent Phone: Cell: (254) 717-6447
Agency Title: Kelly, Realtors

Estimate Your Payment
Estimated Payment
$ 2,516.98 per month $2,225.34 Principal & Interest $0.00 Property Tax (data not provided by mls) $291.64 Homeowner's InsuranceChange Payment Information




 The data relating to real estate for sale on this web site comes in part from the IDX of the Multiple Listing Service of NTREIS. The data on this site may not be reproduced or redistributed and is only for those individuals viewing this web site. Real estate listings held by brokerage firms other than the brokers/agents with their own information using this site are marked with the NTREIS thumbnail logo and detailed information about them includes the name of the listing broker(s).
Privacy Policy / DMCA Notice / ADA Accessibility


This site is hosted, designed and copyright
© 1994 - 2026 by
Delta Media Group, Inc. -- Patent Pending --
Agent License Information: 0507004
831 Country Brook Lane | MLS# 21376850
This single family home located at 831 Country Brook Lane, Prosper, TX 75078 is currently listed for sale with an asking price of $999,900. This property was built in 2019 and has 4 bedrooms and 3 full and 1 partial baths with 3209 sq. ft. Country Brook Lane is located in the Parkside subdivision within the Prosper ISD school district. Search Parkside real estate on www.254properties.com today.