


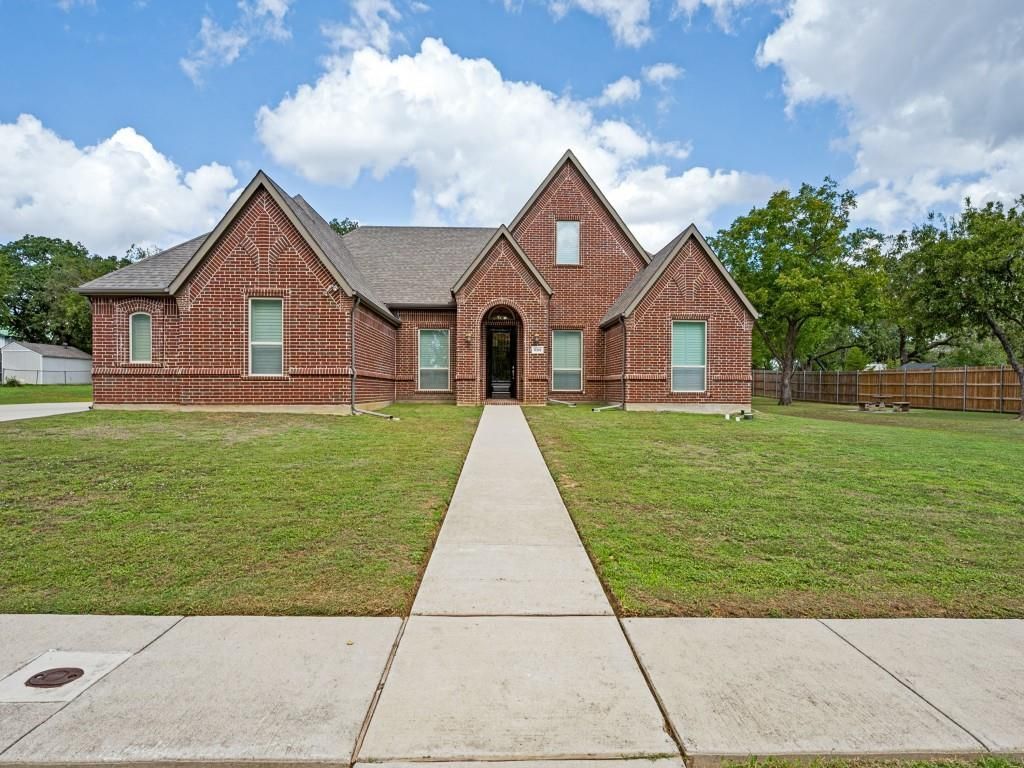

BEDS4
BATHS4 full
SQUARE FEET4,049
MLS#21408148
STATUSActive
PROPERTY TYPEResidential - Single Family
SUBDIVISIONWoodbert Sub
SCHOOLBirdville ISD
Property Description
Discover a rare unusually large single-story home on a double-sized lot, where timeless architecture meets modern comfort. Warm, inviting interiors feature hardwood floors and granite countertops that flow throughout the home, plantation shutters, and quality furnishings that complement its refined character. The height of the tall ceilings help give the house an acoustic majestic feel and character.Designed for comfort and entertaining, the home offers a fully equipped media room and a game room complete with a wet bar, pool table, and shuffleboard. A five-car garage provides generous space for vehicles and storage, while dual water heaters and a hot-water recirculating pump add everyday convenience. A unique electric automatic drop-down screen system adds another enjoyable space for living to the roughly 300+sq ft patio.With no HOA, this distinctive property offers added flexibility without homeowners association restrictions—a standout opportunity for buyers seeking spacious single-story living and exceptional entertainment amenities.
Property Features
Property Type: Residential - Single Family
Cooling: Ceiling Fan(s), Central Air
Fireplaces: 1
Garage: 5 car attached
Heating: Fireplace(s), Natural Gas
Lot Size: 0.92 Acres
Roof Type: Composition
Year Built: 2017
Amenities
Double Vanity
Eat-in Kitchen
Granite Counters
Kitchen Island
Open Floorplan
Pantry
Vaulted Ceiling(s)
Walk-In Closet(s)
Wet Bar
Covered Patio/Porch
Feature Descriptions
Appliances: Built-in Gas Range, Dishwasher, Disposal, Dryer, Electric Oven, Gas Cooktop, Gas Water Heater, Microwave, Double Oven, Plumbed For Gas in Kitchen, Refrigerator, Vented Exhaust Fan, Washer
Days on Site: 7
Exclusions: Excludes the map in the picture on the wall in the media room.
Exterior: Brick
Fencing: Back Yard
Fireplace: Gas, Gas Logs, Living Room
Flooring: Carpet, Hardwood, Tile
Laundry: Electric Dryer Hookup, Full Size W/D Area, Dryer Hookup, Washer Hookup
Lot: Cleared, Few Trees
Other Equipment: Home Theater
Parcel#: 42259256
Parking: Driveway, Enclosed, Garage, Garage Door Opener, Garage Double Door, Garage Faces Front, Garage Faces Side, Garage Single Door, Inside Entrance, Lighted
Parking Notes: Driveway, Enclosed, Garage, Garage Door Opener, Garage
Patio/Porch: Covered, Screened, See Remarks
Utilities: City Sewer, City Water, Electricity Available, Individual Gas Meter, Individual Water Meter, Natural Gas Available, Sewer Available, Sidewalk
Window: Shutters
Local Schools
Elementary School: Greenvalle
School District: Birdville ISD
Listed By / Shown By
Listed By
Agency Name: Ebby Halliday Realtors
Agency Contact: 972-608-0300
Agent Name: Jim Titus

Shown By
Agent Name: Russell Cox
Agent Phone: Cell: (254) 717-6447
Agency Title: Kelly, Realtors

Estimate Your Payment
Estimated Payment
$ 3,398.26 per month $3,004.51 Principal & Interest $0.00 Property Tax (data not provided by mls) $393.75 Homeowner's InsuranceChange Payment Information




 The data relating to real estate for sale on this web site comes in part from the IDX of the Multiple Listing Service of NTREIS. The data on this site may not be reproduced or redistributed and is only for those individuals viewing this web site. Real estate listings held by brokerage firms other than the brokers/agents with their own information using this site are marked with the NTREIS thumbnail logo and detailed information about them includes the name of the listing broker(s).
Privacy Policy / DMCA Notice / ADA Accessibility


This site is hosted, designed and copyright
© 1994 - 2026 by
Delta Media Group, Inc. -- Patent Pending --
Agent License Information: 0507004
8301 Woods Lane | MLS# 21408148
This single family home located at 8301 Woods Lane, North Richland Hills, TX 76182 is currently listed for sale with an asking price of $1,350,000. This property was built in 2017 and has 4 bedrooms and 4 full baths with 4049 sq. ft. Woods Lane is located in the Woodbert Sub subdivision within the Birdville ISD school district. Search Woodbert Sub real estate on www.254properties.com today.