



BEDS3
BATHS2 full
SQUARE FEET2,156
MLS#2022705
STATUSActive
PROPERTY TYPEResidential - Single Family
SUBDIVISIONN-A
SCHOOLStockdale Isd
Property Description
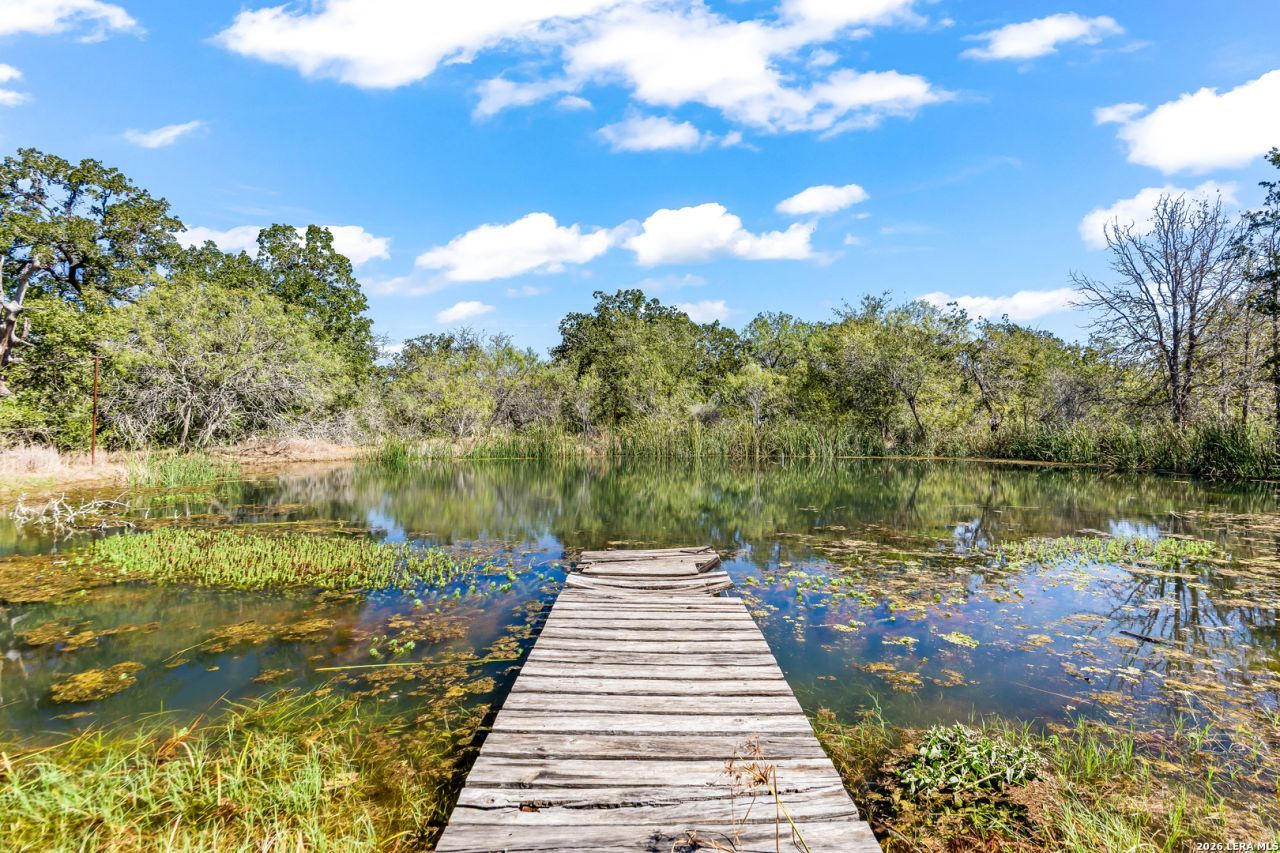
Discover the privacy and possibilities of country living on this beautiful 18+ acre wooded property! Tucked back from the main road, this inviting one-story home offers 3 bedrooms, 2 baths, and an open floor plan with high ceilings that create a spacious, welcoming feel. The split-bedroom layout provides added privacy for the primary suite, while the wood-burning fireplace adds warmth and character to the living area. Enjoy the peaceful surroundings from the sunroom or explore the acreage, featuring mature trees, natural wooded areas, and a pond fed by the propertys well. With room to roam and a setting that offers a sense of seclusion, this property is a wonderful opportunity to enjoy space, nature, and the comforts of home.
Property Features
Property Type: Residential - Single Family
Cooling: One Central
Fenced: Yes
Fireplaces: 1
Fuel Type: Electric
Heating: Central,1 Unit
Home Style: One Story
Lot Size: 18.18 Acres
Roof Type: Composition
Stories: 1.0
Taxes: $8,724
Year Built: 2004
Feature Descriptions
Accessibility: No Stairs, First Floor Bath, Full Bath/Bed on 1st Flr, First Floor Bedroom
Builder Name: Unknown
Days on Site: 16
Energy Efficient: Ceiling Fans
Exterior: Stone/Rock, Siding
Exterior: Patio Slab, Chain Link Fence, Mature Trees, Screened Porch, Dock, Other - See Remarks
Fireplace: One, Living Room, Wood Burning, Stone/Rock/Brick
Flooring: Carpeting, Ceramic Tile
Foundation: Slab
HOA Mandatory: No
Improvements: Asphalt, County Road
Inclusions: Ceiling Fans, Chandelier, Washer Connection, Dryer Connection, Microwave Oven, Stove/Range, Dishwasher, Electric Water Heater, Plumb for Water Softener
Interior: One Living Area, Liv/Din Combo, Island Kitchen, Breakfast Bar, Walk-In Pantry, Utility Room Inside, Secondary Bedroom Down,1st Floor Lvl/No Steps, High Ceilings, Open Floor Plan, All Bedrooms Downstairs, Laundry Main Level, Laundry Lower Level, Laundry Room, Walk in Closets, Attic - Pull Down Stairs
Lot: 15 Acres Plus, Wooded, Mature Trees (ext feat), Secluded, Pond /Stock Tank
Neighborhood Amenities: None
Parking: Two Car Garage, Attached, Side Entry
Pool/Spa: In Ground Pool, Fenced Pool
Swimming Pool: Yes
Tax By Multiple Counties: No
Type: Single Family Detached
Water/Sewer: Private Well, Septic
Windows: None Remain
Wooded: Yes
Room Sizes
Bedroom 2: 15 X 14
Bedroom 3: 15 X 10
Kitchen: 13 X 15
Breakfast Room: 13 X 12
Living Room: 17 X 23
Utility Room: 5 X 6
E X try: 5 X 5
Pantry: 5 X 7
Sun Room: 30 X 12
Local Schools
High School: Stockdale
Middle School: Stockdale
Elementary School: Stockdale
School District: Stockdale Isd
Listed By / Shown By
Listed By
Agency Name: Home Team of America
Agency Phone: (210) 490-8000
Shown By
Agent Name: Russell Cox
Agent Phone: Cell: (254) 717-6447
Agency Title: Kelly, Realtors
Agency Email: info@kellyrealtors.com
Agency Text: (254) 717-6447

Estimate Your Payment
Estimated Payment
$ 2,111.48 per month $1,224.06 Principal & Interest $727.00 Property Tax $160.42 Homeowner's InsuranceChange Payment Information




Privacy Policy / DMCA Notice / ADA Accessibility


This site is hosted, designed and copyright
© 1994 - 2026 by
Delta Media Group, Inc. -- Patent Pending --
Agent License Information: 0507004
828 County Road 334 | MLS# 2022705
This single family home located at 828 County Road 334, Stockdale, TX 78160 is currently listed for sale with an asking price of $550,000. This property was built in 2004 and has 3 bedrooms and 2 full baths with 2156 sq. ft. County Road 334 is located in the N-A subdivision within the Stockdale Isd school district. Search N-A real estate on www.254properties.com today.