



BEDS3
BATHS2 full 2 partial
SQUARE FEET2,267
MLS#21410775
STATUSActive
PROPERTY TYPEResidential - Single Family
SUBDIVISIONShadylane Estates
SCHOOLDenton ISD
Property Description
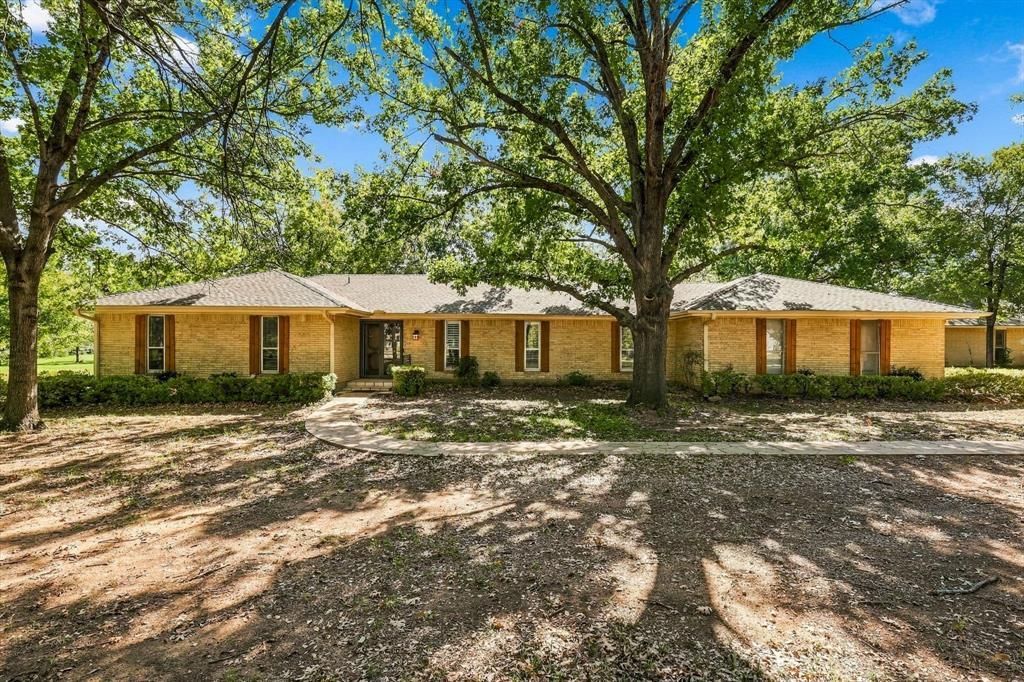
Welcome to the heart of Argyle, where country living meets everyday convenience! Situated on over 3 acres with mature trees, this 3-bedroom, 3-bathroom home offers plenty of space and potential. Enjoy the peaceful setting while remaining close to shopping and dining in Argyle and Double Oak, including local favorite Marty B's. Inside, the home features two living areas, two dining areas, and a centrally located kitchen with consistent flooring throughout. The primary suite includes an ensuite bathroom, while two secondary bedrooms share a bathroom on one side of the home. A separate office on the opposite side provides a dedicated workspace for those working from home. Also enjoy an screen enclosed patio overlooking the vast property. Parking and storage are plentiful with two garages accommodating up to four vehicles, plus a detached workshop complete with a commode and shower. With acreage, mature trees, flexible living spaces, and room to make it your own, this property offers a great opportunity to enjoy the Argyle lifestyle with space to spread out.
Property Features
Property Type: Residential - Single Family
Cooling: Ceiling Fan(s), Central Air, Electric
Fireplaces: 1
Garage: 4 car attached
Heating: Central, Electric
Home Style: Ranch, Traditional
Lot Size: 3.30 Acres
Roof Type: Composition
Year Built: 1976
Amenities
Eat-in Kitchen
Paneling
Rain Gutters
Feature Descriptions
Appliances: Dishwasher, Disposal, Electric Cooktop, Electric Oven, Electric Water Heater, Double Oven, Trash Compactor
Days on Site: 11
Exclusions: BLINK DOORBELL; ALL SECURITY CAMERAS ON PROPERTY
Exterior: Brick
Fireplace: Wood Burning
Flooring: Vinyl
Laundry: Utility Room, Full Size W/D Area
Lot: Acreage, Lrg. Backyard Grass, Many Trees
Parcel#: R146352
Parking: Driveway, Garage
Parking Notes: Driveway, Garage
Patio/Porch: Covered, Rear Porch, Screened
Utilities: City Water, Electricity Connected, Individual Water Meter, Septic
Window: Window Coverings
Local Schools
Elementary School: Annie Webb Blanton
School District: Denton ISD
Listed By / Shown By
Listed By
Agency Name: Local Pro Realty LLC
Agency Contact: 469-993-3121
Agent Name: Jamie Wilson

Shown By
Agent Name: Russell Cox
Agent Phone: Cell: (254) 717-6447
Agency Title: Kelly, Realtors

Estimate Your Payment
Estimated Payment
$ 3,269.89 per month $2,891.01 Principal & Interest $0.00 Property Tax (data not provided by mls) $378.88 Homeowner's InsuranceChange Payment Information




 The data relating to real estate for sale on this web site comes in part from the IDX of the Multiple Listing Service of NTREIS. The data on this site may not be reproduced or redistributed and is only for those individuals viewing this web site. Real estate listings held by brokerage firms other than the brokers/agents with their own information using this site are marked with the NTREIS thumbnail logo and detailed information about them includes the name of the listing broker(s).
Privacy Policy / DMCA Notice / ADA Accessibility


This site is hosted, designed and copyright
© 1994 - 2026 by
Delta Media Group, Inc. -- Patent Pending --
Agent License Information: 0507004
8260 Tudor Lane | MLS# 21410775
This single family home located at 8260 Tudor Lane, Argyle, TX 76226 is currently listed for sale with an asking price of $1,299,000. This property was built in 1976 and has 3 bedrooms and 2 full and 2 partial baths with 2267 sq. ft. Tudor Lane is located in the Shadylane Estates subdivision within the Denton ISD school district. Search Shadylane Estates real estate on www.254properties.com today.