



BEDS4
BATHS3 full 1 partial
SQUARE FEET3,803
MLS#21231947
STATUSActive
PROPERTY TYPEResidential - Single Family
SUBDIVISIONLegacy Estates Ph 2
SCHOOLMidlothian ISD
Property Description
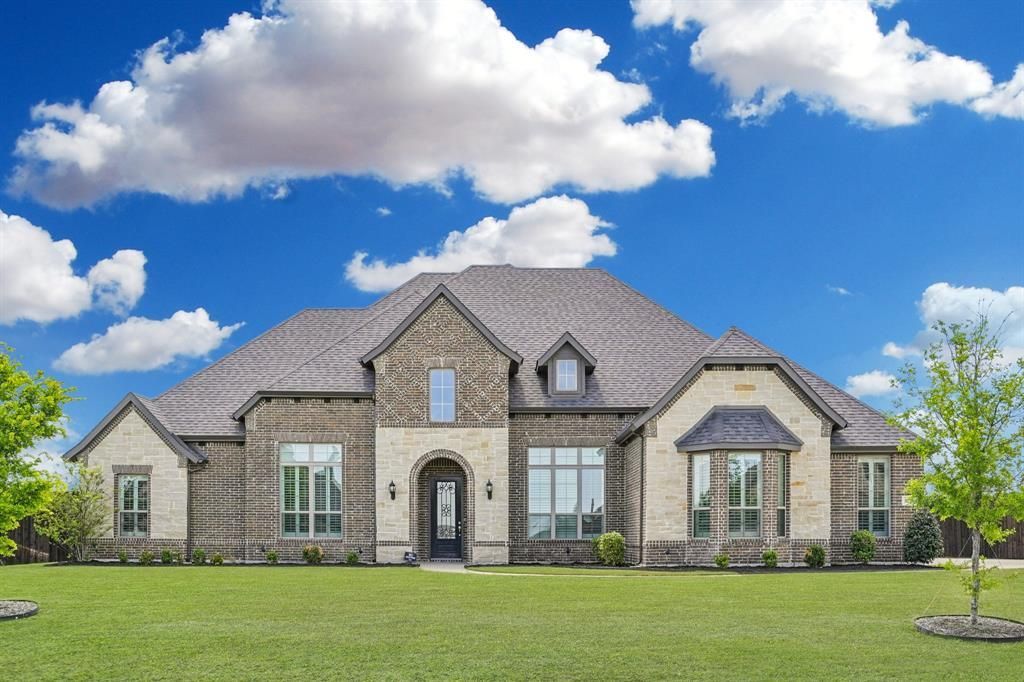
Price Reduced To Sell! Located in Highly acclaimed MIDLOTHIAN ISD. Attention VETS 3.25% Assumable Loan! Why Wait Months to Build when you can move into this barely lived in home that's already upgraded and Improved? Home is situated on One Full Acre of land and completely fenced. The standout features include a one-of-a-kind Game Room with custom cabinetry and dedicated Media room with Overhead Projector to Remain. Well-established neighborhood. A 3-car garage provides ample parking and storage space. Great Kitchen with Lots of Cabinets, gas cooktop, an oversized walk-in pantry, butler's pantry, undercabinet lighting. The primary suite is a luxurious retreat with separate vanities, abundant cabinet space and a large walk-in shower. Secondary bedrooms are large connected by a Jack and Jill Bathroom. Guest bedroom features bathroom with shower--perfect for visitors. Custom, high quality plantation shutters allow for optimal light control and privacy. Outdoor living area with a huge covered patio with gas line for grill and an outdoor television and an additional open patio area. The backyard offers plenty of space for a Pool, Outdoor Kitchen or to create your own Private Oasis. Take Advantage of the price reduction and schedule a showing today! Veterans Take Advantage of Assumable 3.25% VA Loan. Call for Details
Property Features
Property Type: Residential - Single Family
Cooling: Ceiling Fan(s), Central Air, Electric
Fireplaces: 1
Garage: 3 car attached
Heating: Central, Propane, Zoned
Home Style: Traditional
Lot Size: 1.02 Acres
Roof Type: Composition
Year Built: 2020
Amenities
Cable TV Available
Cathedral Ceiling(s)
Decorative Lighting
Double Vanity
Flat Screen Wiring
Granite Counters
High Speed Internet Available
Kitchen Island
Open Floorplan
Pantry
Sound System Wiring
Vaulted Ceiling(s)
Walk-In Closet(s)
Covered Patio/Porch
Feature Descriptions
Appliances: Dishwasher, Disposal, Electric Oven, Gas Cooktop, Gas Water Heater, Microwave, Double Oven, Refrigerator, Vented Exhaust Fan
Days on Site: 145
Exclusions: Televisions. Brackets to remain.
Exterior: Brick
Fencing: Wood
Fireplace: Decorative, Electric, Family Room
Flooring: Carpet, Wood
HOA Fee: 330/ Annually
Lot: Acreage, Interior Lot, Landscaped, Level, Lrg. Backyard Grass, Sprinkler System, Subdivision
Other Equipment: Home Theater
Parcel#: 278304
Parking: Garage, Garage Door Opener, Garage Faces Side
Parking Notes: Garage, Garage Door Opener, Garage Faces Side
Patio/Porch: Covered
Utilities: Aerobic Septic, Cable Available, City Water, Community Mailbox, Individual Water Meter, Underground Utilities
Window: Shutters, Window Coverings
Room Sizes
Living Room: 19.00 x 21.00 Level - 1
Breakfast Room: 13.00 x 12.00 Level - 1
Kitchen: 14.00 x 18.00 Level - 1
Office: 14.00 x 11.00 Level - 1
Bedroom-Primary: 17.00 x 15.00 Level - 1
Utility Room: 9.00 x 8.00 Level - 1
Mud Room: 5.00 x 8.00 Level - 1
Bedroom: 15.00 x 12.00 Level - 1
Bedroom: 15.00 x 12.00 Level - 1
Bedroom: 13.00 x 12.00 Level - 1
Game Room: 20.00 x 18.00 Level - 2
Media Room: 18.00 x 13.00 Level - 2
Local Schools
Elementary School: Longbranch
School District: Midlothian ISD
Listed By / Shown By
Listed By
Agency Name: Asset Realty
Agency Contact: 972-539-5888
Agent Name: Elena Ripple

Shown By
Agent Name: Russell Cox
Agent Phone: Cell: (254) 717-6447
Agency Title: Kelly, Realtors

Estimate Your Payment
Estimated Payment
$ 1,938.02 per month $1,713.46 Principal & Interest $0.00 Property Tax (data not provided by mls) $224.55 Homeowner's InsuranceChange Payment Information




 The data relating to real estate for sale on this web site comes in part from the IDX of the Multiple Listing Service of NTREIS. The data on this site may not be reproduced or redistributed and is only for those individuals viewing this web site. Real estate listings held by brokerage firms other than the brokers/agents with their own information using this site are marked with the NTREIS thumbnail logo and detailed information about them includes the name of the listing broker(s).
Privacy Policy / DMCA Notice / ADA Accessibility


This site is hosted, designed and copyright
© 1994 - 2026 by
Delta Media Group, Inc. -- Patent Pending --
Agent License Information: 0507004
8230 Palmer Lane | MLS# 21231947
This single family home located at 8230 Palmer Lane, Waxahachie, TX 75167 is currently listed for sale with an asking price of $769,900. This property was built in 2020 and has 4 bedrooms and 3 full and 1 partial baths with 3803 sq. ft. Palmer Lane is located in the Legacy Estates Ph 2 subdivision within the Midlothian ISD school district. Search Legacy Estates Ph 2 real estate on www.254properties.com today.