



BEDS4
BATHS2 full 1 partial
SQUARE FEET2,200
MLS#2024167
STATUSNew
PROPERTY TYPEResidential - Single Family
SUBDIVISIONSELMA PARK ESTATES
SCHOOLJudson
Property Description
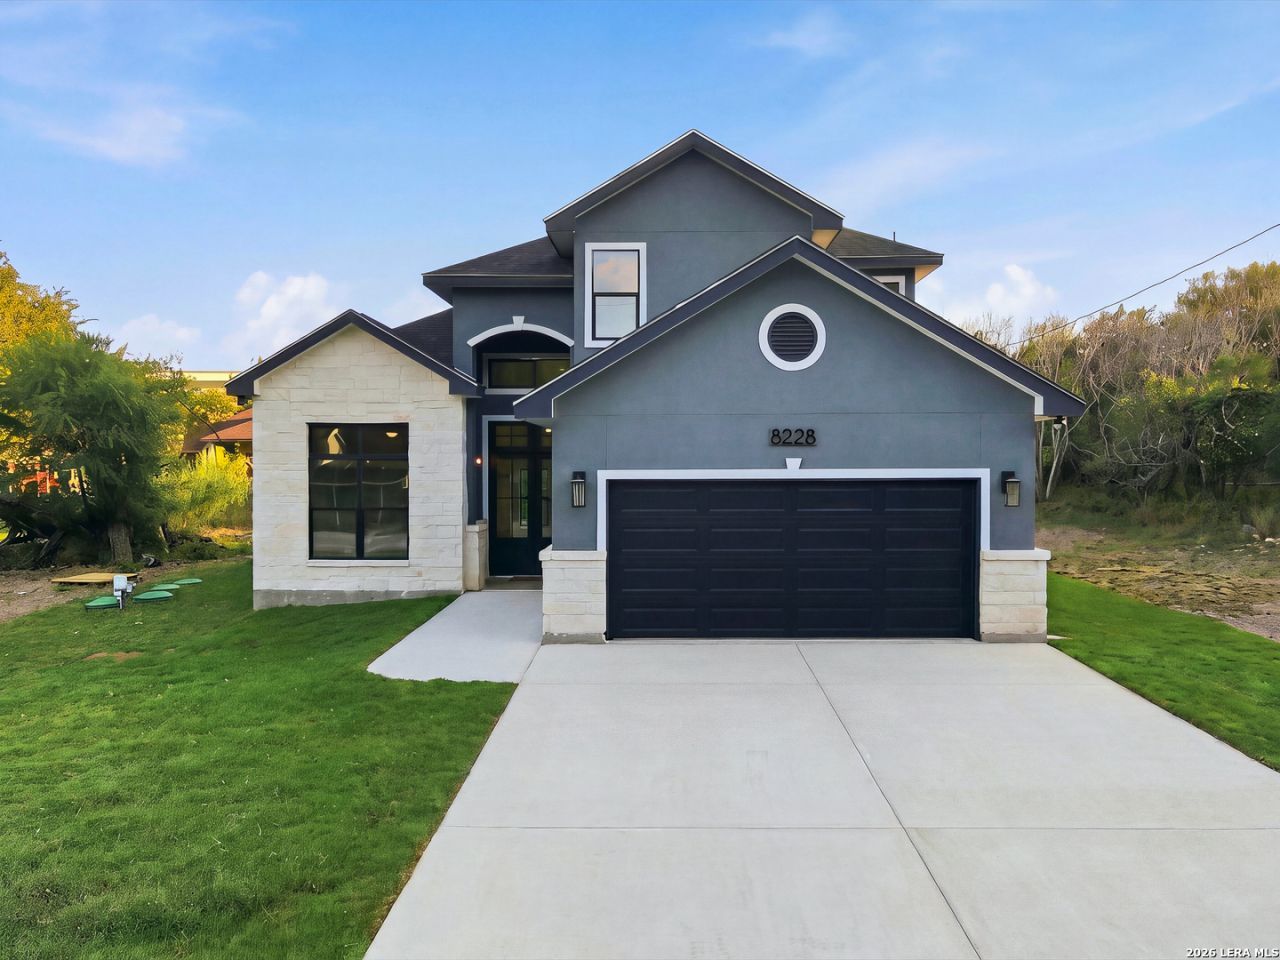
THERE ARE BUILDERS THEN THERE ARE TRUE CUSTOM BUILDERS. RED TERRA BUILDERS IS A HIGH-END CUSTOM BUILDER THAT ADDS FEATURES USUALLY FOUND IN MUCH MORE EXPENSIVE HOMES!! THIS HOME FEATURES 6" EXTERIOR WALLS WITH SPRAY IN FOAM ENERGY EFFECIENT INSULAION, THICK NOISE REDUCTION INSULATED WINDOWS AND INSULATION BETWEEN THE FLOORS. THE OPEN FLOOR PLAN FEATURES A LARGE CHEFS KITCHEN WITH HIGH END APPLIANCES, QUARTZ COUNTERTOPS, CUSTOM SOFT CLOSE CABINETRY, HUGE ISLAND WITH SINK AND UPGRADED STAINLESS-STEEL APPLIANCES. LARGE LIVING AREA PLUS DINING ROOM OPEN TO MAKE A HUGE ENTERTAINMENT AREA FOR THOSE LARGE FAMILY AND FRIEND GATHERINGS. THE DOWNSTAIRS MASTER SUITE FEATURES A LAS VEGAS STYLE LUXURY BATH FEATURING A SPA AREA WITH SEPARATE SOAKING TUB AND SHOWER BEHIND A BEAUTIFUL GLASS DIVIDER, DOUBLE VANITY WITH CUSTOM CABINET AND LARGE WALK-IN CLOSET. UPSTAIRS HAS TWO BIG BEDROOMS AND A BATH PLUS A LOFT THAT COULD BE A 5TH BEDROOM. THE 4TH BEDROOM IS THE STUDY WITH A CLOSET ON THE FIRST FLOOR THAT CAN BE AN OFFICE OR A BEDROOM. THIS FLEXIBLE FLOOR PLAN CAN BE 5 BEDROOMS IF NEEDED. THE BUILDER IS WILLING TO PAY 15K TOWARD CLOSING COST OR USE TO BUILD A FENCE OR BOTH! IF YOU SEE THIS ONE YOU WILL NOT BE DISAPPOINTED. 2 MINUTES TO I-35, 10 MINUTES TO RANDOLPH, 15 MINUTES TO FORT SAM AND QUICK DRIVE TO DOWNTOWN.
Property Features
Property Type: Residential - Single Family
Cooling: One Central
Fireplaces: 1
Fuel Type: Electric
Heating: Central
Home Style: Two Story
Lot Size: 0.24 Acres
Roof Type: Composition
Stories: 2.0
Taxes: $1,666
Year Built: 2026
Feature Descriptions
Builder Name: Red Terra LLC
Days on Site: 4
Exterior: Stucco, Siding,1 Side Masonry
Fireplace: One, Living Room
Flooring: Carpeting, Vinyl
Foundation: Slab
HOA Mandatory: No
Inclusions: Ceiling Fans, Chandelier, Washer Connection, Dryer Connection, Cook Top, Stove/Range, Disposal, Dishwasher, Smoke Alarm
Interior: One Living Area, Eat-In Kitchen, Two Eating Areas, Breakfast Bar, Study/Library, Loft, Utility Room Inside, High Ceilings, Open Floor Plan, High Speed Internet, Laundry Main Level, Laundry Room, Walk in Closets, Attic - Pull Down Stairs
Neighborhood Amenities: None
Parking: Two Car Garage, Attached
Pool/Spa: None
Tax By Multiple Counties: No
Type: Single Family Detached
Water/Sewer: Septic
Windows: All Remain
Room Sizes
Bedroom 2: 13 X 12
Bedroom 3: 12 X 12
Bedroom 4: 12 X 12
Kitchen: 16 X 11
Dining Room: 13 X 12
Living Room: 25 X 17
Utility Room: 9 X 8
Study/Office: 13 X 12
E X try: 6 X 5
Loft: 10 X 9
Local Schools
High School: Veterans Memorial
Middle School: Kitty Hawk
Elementary School: Rolling Meadows
School District: Judson
Listed By / Shown By
Listed By
Agency Name: San Antonio Elite Realty
Agency Phone: (210) 455-8099
Shown By
Agent Name: Russell Cox
Agent Phone: Cell: (254) 717-6447
Agency Title: Kelly, Realtors
Agency Email: info@kellyrealtors.com
Agency Text: (254) 717-6447

Estimate Your Payment
Estimated Payment
$ 1,460.38 per month $1,168.42 Principal & Interest $138.83 Property Tax $153.13 Homeowner's InsuranceChange Payment Information




Privacy Policy / DMCA Notice / ADA Accessibility


This site is hosted, designed and copyright
© 1994 - 2026 by
Delta Media Group, Inc. -- Patent Pending --
Agent License Information: 0507004
8228 Utopia Blvd | MLS# 2024167
This single family home located at 8228 Utopia Blvd, Selma, TX 78154 is currently listed for sale with an asking price of $525,000. This property was built in 2026 and has 4 bedrooms and 2 full and 1 partial baths with 2200 sq. ft. Utopia Blvd is located in the SELMA PARK ESTATES subdivision within the Judson school district. Search SELMA PARK ESTATES real estate on www.254properties.com today.