



BEDS3
BATHS2 full
SQUARE FEET1,820
MLS#21377191
STATUSActive
PROPERTY TYPEResidential - Single Family
SUBDIVISIONNew Castle 01
SCHOOLGrand Prairie ISD
Property Description
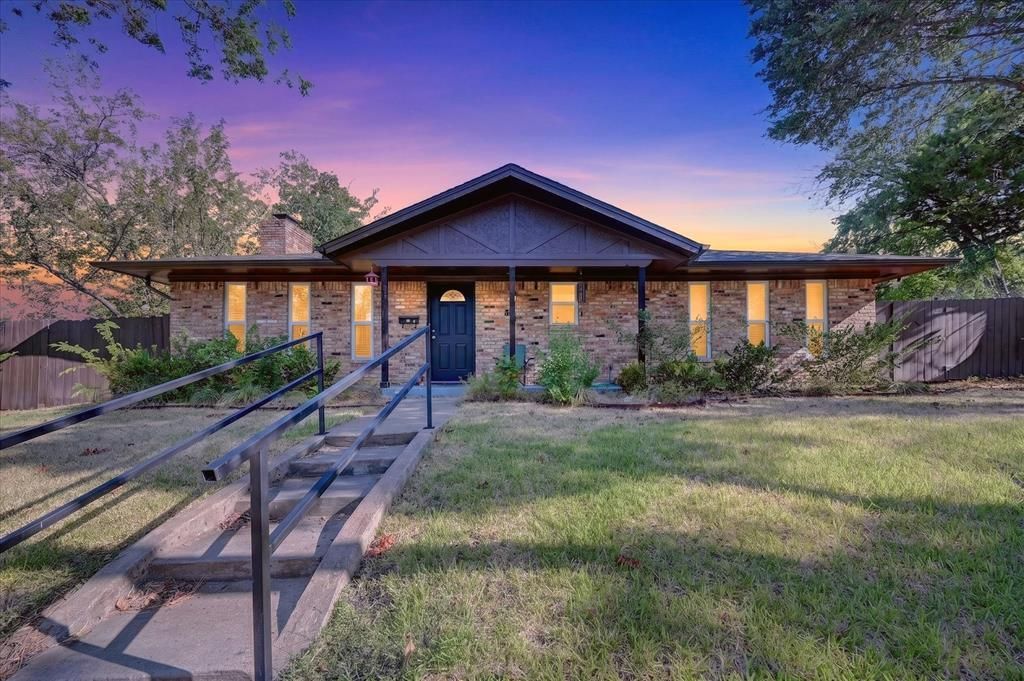
Welcome to this beautifully updated, move-in-ready home in a convenient location! The open floor plan creates an inviting flow between the living, dining, and kitchen areas, making everyday living and entertaining feel effortless. The updated kitchen features sleek black granite countertops, stainless steel appliances, and ample workspace, with matching black granite countertops throughout the home for a cohesive, modern look. The spacious primary suite offers an updated bathroom with a walk-in shower and a convenient walk-in closet. Major updates include the HVAC system inside and out, windows, water heater, and garbage disposal, offering added peace of mind for the next homeowner. Ideally located just off 161, this home provides an easy commute with an abundance of nearby restaurants, shopping, and everyday conveniences. With it’s thoughtful updates, functional layout, and prime location, this home is ready for you to move in and make it your own!
Property Features
Property Type: Residential - Single Family
Cooling: Central Air, Electric
Fireplaces: 1
Garage: 2 car attached
Heating: Central, Electric
Home Style: Ranch
Lot Size: 0.22 Acres
Year Built: 1969
Amenities
Cable TV Available
Granite Counters
Kitchen Island
Open Floorplan
Pantry
Covered Patio/Porch
Rain Gutters
Feature Descriptions
Appliances: Dishwasher, Disposal, Electric Oven, Electric Range
Exclusions: TV Mounts and surround sound speakers
Exterior: Brick
Fencing: Back Yard
Fireplace: Wood Burning
Parcel#: 28164500070060000
Parking: Alley Access, Garage Faces Rear
Parking Notes: Alley Access, Garage Faces Rear
Swimming Pool: Yes
Utilities: City Sewer, City Water
Local Schools
Elementary School: Milam
School District: Grand Prairie ISD
Listed By / Shown By
Listed By
Agency Name: The Collective Living Co
Agency Contact: 817-360-3470
Agent Name: Matthew Angelo

Shown By
Agent Name: Russell Cox
Agent Phone: Cell: (254) 717-6447
Agency Title: Kelly, Realtors

Estimate Your Payment
Estimated Payment
$ 830.69 per month $734.44 Principal & Interest $0.00 Property Tax (data not provided by mls) $96.25 Homeowner's InsuranceChange Payment Information




 The data relating to real estate for sale on this web site comes in part from the IDX of the Multiple Listing Service of NTREIS. The data on this site may not be reproduced or redistributed and is only for those individuals viewing this web site. Real estate listings held by brokerage firms other than the brokers/agents with their own information using this site are marked with the NTREIS thumbnail logo and detailed information about them includes the name of the listing broker(s).
Privacy Policy / DMCA Notice / ADA Accessibility


This site is hosted, designed and copyright
© 1994 - 2026 by
Delta Media Group, Inc. -- Patent Pending --
Agent License Information: 0507004
822 Cambridge Place | MLS# 21377191
This single family home located at 822 Cambridge Place , Grand Prairie, TX 75051 is currently listed for sale with an asking price of $330,000. This property was built in 1969 and has 3 bedrooms and 2 full baths with 1820 sq. ft. Cambridge Place is located in the New Castle 01 subdivision within the Grand Prairie ISD school district. Search New Castle 01 real estate on www.254properties.com today.