



BEDS3
BATHS2 full
SQUARE FEET1,386
MLS#2012499
STATUSActive Option
PROPERTY TYPEResidential - Single Family
SUBDIVISIONNEW TERRITORIES
SCHOOLNorthside
Property Description
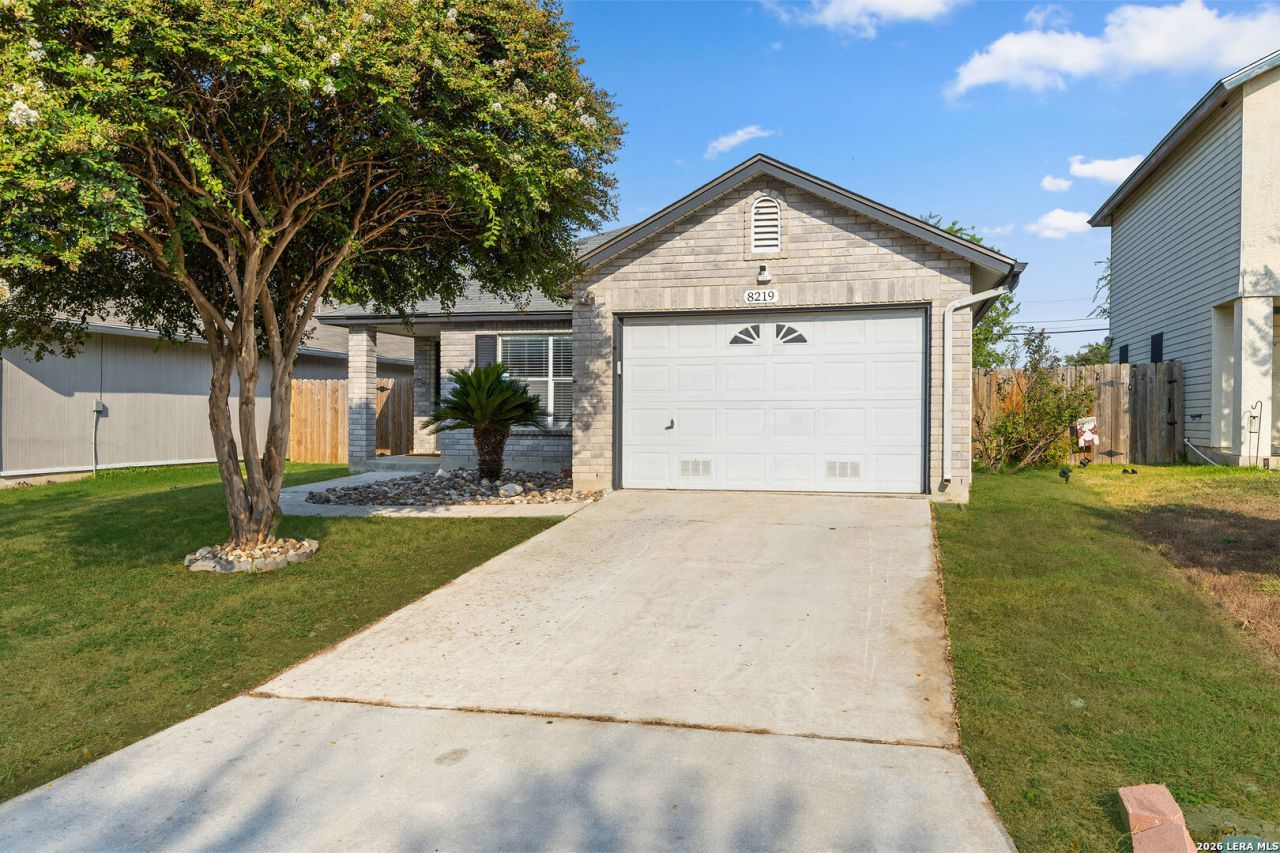
Welcome to a beautifully renovated and move-in ready home offering 3 bedrooms, 2 bathrooms, and 1,386 square feet of thoughtfully designed living space. Step inside to a bright and inviting interior where new flooring flows throughout, creating a fresh and cohesive feel. The open-concept layout provides an easy transition between the living, dining, and kitchen areas, making the home ideal for both relaxed everyday living and entertaining. The updated kitchen features new cabinetry, granite countertops, and stainless steel appliances, while the remodeled bathrooms add a clean, modern touch. French doors bring added character and natural light into the living spaces, complemented by window blinds throughout for privacy and convenience. A new A/C system provides year-round comfort, while the wall-mounted electric fireplace with built-in entertainment center and TV mount creates an attractive focal point for movie nights and gatherings. The refrigerator, washer, and dryer are included with the sale for added convenience. Located in a desirable northwest San Antonio neighborhood with no HOA, this home combines stylish updates, functional living space, and everyday convenience, making it an excellent opportunity for a buyer looking for a home that is truly ready to enjoy.
Property Features
Property Type: Residential - Single Family
Cooling: One Central
Fireplaces: 1
Fuel Type: Electric
Heating: Heat Pump
Home Style: One Story, Traditional
Lot Size: 0.11 Acres
Roof Type: Composition
Stories: 1.0
Taxes: $5,630
Year Built: 1995
Feature Descriptions
Accessibility: Int Door Opening 32"+, Doors w/Lever Handles, No Stairs, First Floor Bath, Full Bath/Bed on 1st Flr, First Floor Bedroom, Stall Shower, Wheelchair Accessible
Builder Name: UNKNOWN
Days on Site: 8
Exterior: Brick, Siding
Exterior: Sprinkler System, Other - See Remarks
Fireplace: One, Living Room
Flooring: Ceramic Tile, Vinyl
Foundation: Slab
HOA Mandatory: No
Inclusions: Ceiling Fans, Washer, Dryer, Refrigerator
Interior: One Living Area, Liv/Din Combo, Eat-In Kitchen, Two Eating Areas, Breakfast Bar, Utility Room Inside,1st Floor Lvl/No Steps, Open Floor Plan, Cable TV Available, High Speed Internet, All Bedrooms Downstairs, Laundry in Kitchen, Walk in Closets
Neighborhood Amenities: Other - See Remarks, None
Parking: One Car Garage, Attached
Pool/Spa: None
Tax By Multiple Counties: No
Type: Single Family Detached
Water/Sewer: Sewer System
Windows: Some Remain
Room Sizes
Bedroom 2: 10 X 11
Bedroom 3: 10 X 12
Kitchen: 14 X 13
Dining Room: 17 X 13
Living Room: 15 X 17
Local Schools
High School: O'Connor
Middle School: Stevenson
Elementary School: Brauchle
School District: Northside
Listed By / Shown By
Listed By
Agency Name: Real Broker, LLC
Agency Phone: (855) 450-0442
Shown By
Agent Name: Russell Cox
Agent Phone: Cell: (254) 717-6447
Agency Title: Kelly, Realtors
Agency Email: info@kellyrealtors.com
Agency Text: (254) 717-6447

Estimate Your Payment
Estimated Payment
$ 1,098.47 per month $556.39 Principal & Interest $469.17 Property Tax $72.92 Homeowner's InsuranceChange Payment Information




Privacy Policy / DMCA Notice / ADA Accessibility


This site is hosted, designed and copyright
© 1994 - 2026 by
Delta Media Group, Inc. -- Patent Pending --
Agent License Information: 0507004
8219 Laurel Bend | MLS# 2012499
This single family home located at 8219 Laurel Bend, San Antonio, TX 78250 is currently listed for sale with an asking price of $249,999. This property was built in 1995 and has 3 bedrooms and 2 full baths with 1386 sq. ft. Laurel Bend is located in the NEW TERRITORIES subdivision within the Northside school district. Search NEW TERRITORIES real estate on www.254properties.com today.