



BEDS4
BATHS3 full
SQUARE FEET3,934
MLS#21338586
STATUSActive Option Contract
PROPERTY TYPEResidential - Single Family
SUBDIVISIONThornbridge South Add
SCHOOLBirdville ISD
Property Description
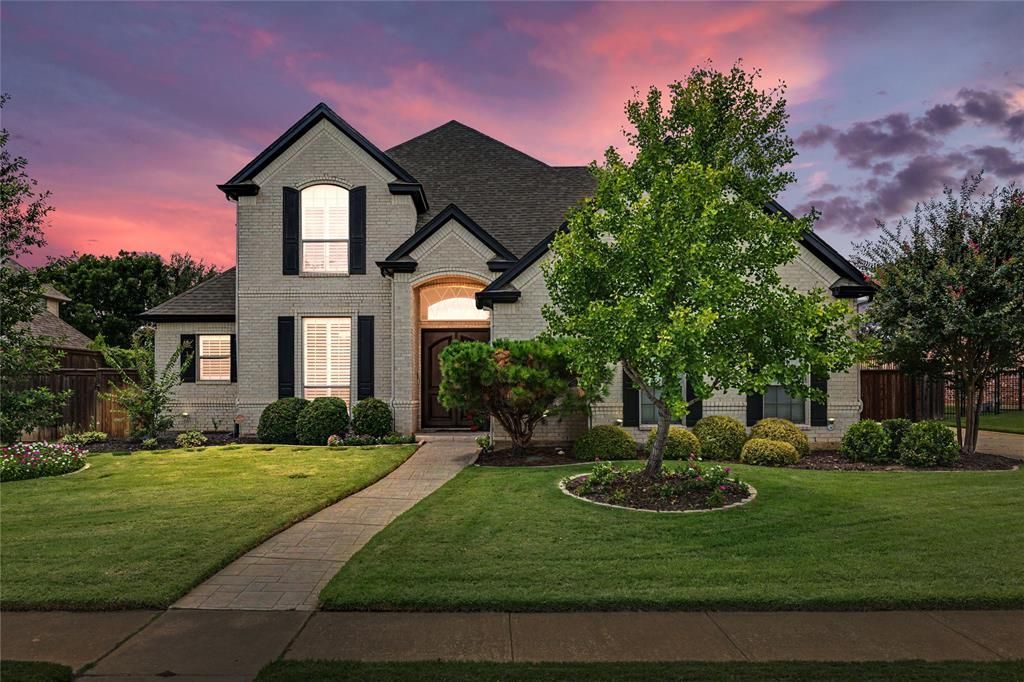
The gorgeous brick exterior and impressive double-door entry create a warm and inviting first impression. Inside, hand-scraped hardwood floors guide you through a thoughtfully designed floor plan featuring a private office with custom built-ins and a formal dining room accented by upgraded lighting. Plantation shutters across the front of the home add both charm and sophistication.The spacious family room is centered around a stunning floor-to-ceiling stone gas fireplace. The kitchen features granite countertops, an updated sink, designer tile backsplash, painted cabinetry with upgraded hardware, a 5-burner gas cooktop, GE Profile convection oven, GE Profile Advantium microwave-convection oven, upgraded dishwasher, and convenient hot water on demand. An inviting breakfast area provides the perfect space for casual dining.The private primary suite offers updated carpeting and a luxurious, fully remodeled spa-inspired bath featuring tile flooring, custom cabinetry with a dedicated makeup vanity, a freestanding soaking tub, an upgraded shower, and premium fixtures. A spacious secondary bedroom downstairs enjoys access to a full bath.Upstairs, the oversized game room includes built-in cabinetry, a closet, and a pool table that remains with the home. Bedrooms three and four are generously sized, feature updated carpeting, and share a convenient Jack-and-Jill bathroom.Step outside to your own backyard retreat. The sparkling inground pool and spa showcase beautiful waterfalls, a sun deck, and a custom KatchaLeaf fitted pool cover that remains with the property. Entertain with ease on the expansive patio, enjoy evenings around the outdoor fireplace with concrete countertops, and stay comfortable year-round with a retractable awning and retractable patio screen. The terraced backyard provides both beauty and functionality.Hydrawise smart irrigation system, updated HVAC & HWH and 37-ft gated side parking pad with 50-amp electric outlet perfect for RV or boat.
Property Features
Property Type: Residential - Single Family
Cooling: Ceiling Fan(s), Central Air, Electric
Fireplaces: 2
Garage: 3 car attached
Heating: Central, Natural Gas
Home Style: Traditional
Lot Size: 0.34 Acres
Roof Type: Composition
Year Built: 2001
Amenities
Built-in Features
Cable TV Available
Eat-in Kitchen
Granite Counters
High Speed Internet Available
Kitchen Island
Walk-In Closet(s)
Wet Bar
Awning(s)
Covered Patio/Porch
Fire Pit
Rain Gutters
Outdoor Kitchen
Outdoor Living Center
RV Hookup
RV/Boat Parking
Feature Descriptions
Appliances: Dishwasher, Disposal, Electric Oven, Gas Cooktop, Gas Water Heater, Convection Oven, Double Oven, Plumbed For Gas in Kitchen, Refrigerator, Other
Days on Site: 27
Exclusions: Mineral Rights , Green Egg, Yoder grill, BR2 down drapes, mounted TV's, garage refrigerator, workbench, tool chests, 2 door metal cabinet in garage
Exterior: Brick, Wood
Fencing: Wood
Fireplace: Gas Logs, Gas Starter, Outside, Stone, Wood Burning
Flooring: Carpet, Ceramic Tile, Wood
HOA Fee: 300/ Annually
Laundry: Electric Dryer Hookup, Full Size W/D Area, Dryer Hookup
Lot: Few Trees, Interior Lot, Landscaped
Parcel#: 07387970
Parking: Additional Parking, Concrete, Garage, Garage Door Opener, Garage Double Door, Garage Faces Side, Parking Pad, RV Access/Parking, RV Gated
Parking Notes: Additional Parking, Concrete, Garage, Garage Door Ope
Patio/Porch: Awning(s), Covered, Deck, Front Porch, Patio, Rear Porch
Pool: Gunite, Heated, In Ground, Outdoor Pool, Pool Cover, Pool Sweep, Pump, Salt Water, Water Feature, Waterfall, Other
Swimming Pool: Yes
Utilities: Cable Available, City Sewer, City Water
Window: Shutters, Window Coverings
Local Schools
Elementary School: Porter
School District: Birdville ISD
Listed By / Shown By
Listed By
Agency Name: Coldwell Banker Realty
Agency Contact: 817-329-9005
Agent Name: Lorraine Miller

Shown By
Agent Name: Russell Cox
Agent Phone: Cell: (254) 717-6447
Agency Title: Kelly, Realtors

Estimate Your Payment
Estimated Payment
$ 2,139.65 per month $1,891.73 Principal & Interest $0.00 Property Tax (data not provided by mls) $247.92 Homeowner's InsuranceChange Payment Information




 The data relating to real estate for sale on this web site comes in part from the IDX of the Multiple Listing Service of NTREIS. The data on this site may not be reproduced or redistributed and is only for those individuals viewing this web site. Real estate listings held by brokerage firms other than the brokers/agents with their own information using this site are marked with the NTREIS thumbnail logo and detailed information about them includes the name of the listing broker(s).
Privacy Policy / DMCA Notice / ADA Accessibility


This site is hosted, designed and copyright
© 1994 - 2026 by
Delta Media Group, Inc. -- Patent Pending --
Agent License Information: 0507004
8217 Thornhill Drive | MLS# 21338586
This single family home located at 8217 Thornhill Drive, North Richland Hills, TX 76182 is currently listed for sale with an asking price of $850,000. This property was built in 2001 and has 4 bedrooms and 3 full baths with 3934 sq. ft. Thornhill Drive is located in the Thornbridge South Add subdivision within the Birdville ISD school district. Search Thornbridge South Add real estate on www.254properties.com today.