



BEDS2
BATHS1 full
SQUARE FEET952
MLS#21365384
STATUSPending
PROPERTY TYPEResidential - Single Family
SUBDIVISIONTown
SCHOOLWaxahachie ISD
Property Description
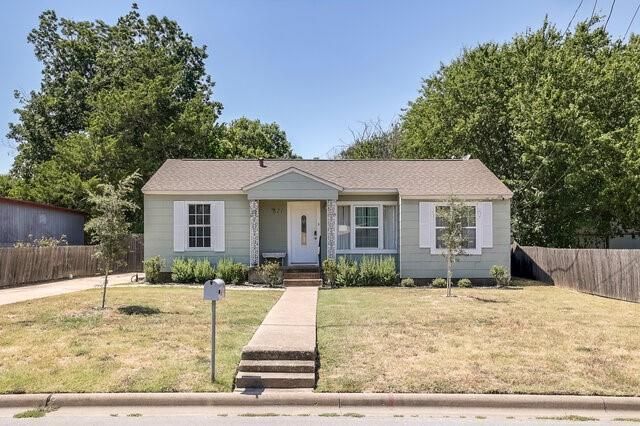
Charming Single-Story Home on an Oversized Lot in Quiet Neighborhood!Welcome to this warm, character-filled home offering classic curb appeal and wonderful indoor and outdoor living space. Inside, you’ll find rich original-style hardwood floors, exposed ceiling beams, and open-concept living and dining areas filled with natural light. The kitchen features painted cabinetry, clean tile backsplashes, and stainless steel dishwasher access. The updated bathroom highlights modern accents with floating vanity shelving, frameless textured glass shower door, and rustically detailed wainscoting. Backyard has a wooden privacy fence, patio and large workshop that just needs a little tlc
Property Features
Property Type: Residential - Single Family
Cooling: Ceiling Fan(s), Central Air, Electric, ENERGY STAR Qu
Heating: Central, Electric, ENERGY STAR Qualified Equipment
Home Style: Traditional
Lot Size: 0.31 Acres
Roof Type: Composition
Year Built: 1954
Amenities
Cable TV Available
Decorative Lighting
High Speed Internet Available
Open Floorplan
Feature Descriptions
Appliances: Dishwasher, Disposal, Electric Range
Days on Site: 15
Exterior: Siding
Fencing: Wood
Flooring: Luxury Vinyl Plank, Wood
Laundry: Utility Room, Full Size W/D Area, Dryer Hookup, Washer Hookup
Parcel#: 171711
Parking: Driveway
Parking Notes: Driveway
Patio/Porch: Front Porch, Patio, Rear Porch
Utilities: City Sewer, City Water, Concrete, Curbs
Window: Window Coverings
Local Schools
Elementary School: Northside
School District: Waxahachie ISD
Listed By / Shown By
Listed By
Agency Name: Hometown Realty
Agent Name: Terri Griffith

Shown By
Agent Name: Russell Cox
Agent Phone: Cell: (254) 717-6447
Agency Title: Kelly, Realtors

Estimate Your Payment
Estimated Payment
$ 578.96 per month $511.88 Principal & Interest $0.00 Property Tax (data not provided by mls) $67.08 Homeowner's InsuranceChange Payment Information




 The data relating to real estate for sale on this web site comes in part from the IDX of the Multiple Listing Service of NTREIS. The data on this site may not be reproduced or redistributed and is only for those individuals viewing this web site. Real estate listings held by brokerage firms other than the brokers/agents with their own information using this site are marked with the NTREIS thumbnail logo and detailed information about them includes the name of the listing broker(s).
Privacy Policy / DMCA Notice / ADA Accessibility


This site is hosted, designed and copyright
© 1994 - 2026 by
Delta Media Group, Inc. -- Patent Pending --
Agent License Information: 0507004
821 Williams Street | MLS# 21365384
This single family home located at 821 Williams Street, Waxahachie, TX 75165 is currently listed for sale with an asking price of $230,000. This property was built in 1954 and has 2 bedrooms and 1 full baths with 952 sq. ft. Williams Street is located in the Town subdivision within the Waxahachie ISD school district. Search Town real estate on www.254properties.com today.