



BEDS4
BATHS2 full 1 partial
SQUARE FEET2,588
MLS#21407168
STATUSActive
PROPERTY TYPEResidential - Single Family
SUBDIVISIONThornbridge East Add
SCHOOLKeller ISD
Property Description
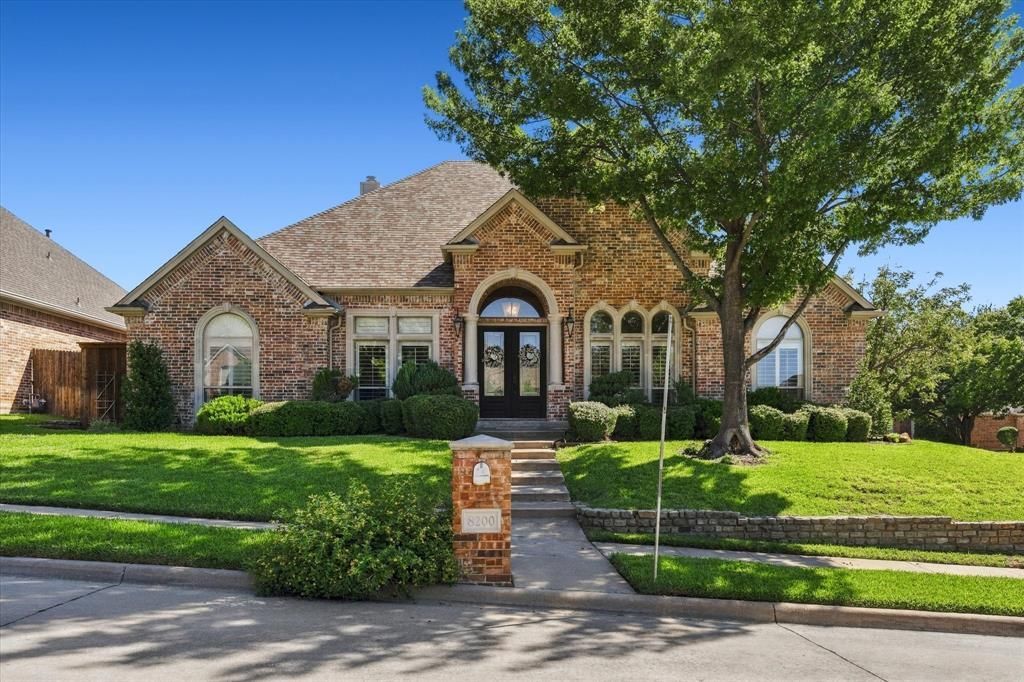
Beautifully situated on a large corner lot and zoned for Keller ISD! This inviting home combines timeless elegance with exceptional outdoor living. Beautiful curb appeal from every angle! Front steps lead to double front doors that open into a spacious foyer, setting the tone for the thoughtful details found throughout. Wide molding, plantation shutters, neutral paint, and wood flooring create a warm, sophisticated feel. The formal dining room makes a statement with its tray ceiling and triple layer crown molding. The fourth bedroom, featuring French doors, offers flexibility as a private home office or additional bedroom.The spacious primary suite is a true retreat, featuring a sitting area by the windows and a double-sided fireplace shared with the oversized primary bathroom, creating a warm and luxurious atmosphere. The primary bathroom features a large standing shower, a deep jetted tub, and high end marble flooring to add to the beauty of the home.Additional bedrooms share a Jack-and-Jill bathroom complete with a separate garden tub and walk-in shower. A conveniently located half bath includes direct backyard access, making entertaining effortless.The backyard is the true showstopper! An impressive 18x12 stone pergola anchors the outdoor living space, complete with a stone fireplace, outdoor kitchen, gas grill, and abundant seating areas designed for gathering with family and friends. Whether hosting a lively evening outdoors, watching the game, or enjoying a quiet night by the fire, this exceptional backyard offers the perfect setting to relax and entertain.
Property Features
Property Type: Residential - Single Family
Cooling: Ceiling Fan(s), Central Air
Fireplaces: 3
Garage: 2 car attached
Heating: Natural Gas
Home Style: Traditional
Lot Size: 0.23 Acres
Roof Type: Composition
Year Built: 2000
Amenities
Chandelier
Granite Counters
High Speed Internet Available
Pantry
Covered Patio/Porch
Outdoor Grill
Outdoor Kitchen
Feature Descriptions
Appliances: Dishwasher, Disposal, Electric Cooktop, Electric Oven
Days on Site: 19
Exclusions: draperies, all tv's and mounts.
Exterior: Brick, Rock/Stone
Fencing: Back Yard, Privacy
Fireplace: Bath, Double Sided, Gas, Gas Logs, Living Room, Primary Bedroom, Outside
Flooring: Carpet, Ceramic Tile, Wood
HOA Fee: 200/ Annually
Laundry: Utility Room, Full Size W/D Area
Lot: Corner Lot, Cul-De-Sac
Parcel#: 07177046
Parking: Driveway, Garage, Garage Faces Rear
Parking Notes: Driveway, Garage, Garage Faces Rear
Patio/Porch: Covered
Utilities: City Sewer, City Water
Window: Shutters
Room Sizes
Living Room: 19.00 x 18.00 Level - 1
Kitchen: 15.00 x 11.00 Level - 1
Dining Room: 17.00 x 11.00 Level - 1
Laundry: 9.00 x 6.00 Level - 1
Bedroom-Primary: 14.00 x 23.00 Level - 1
Bath-Primary: 14.00 x 14.00 Level - 1
Bedroom: 11.00 x 13.00 Level - 1
Bedroom: 12.00 x 13.00 Level - 1
Bedroom: 12.00 x 15.00 Level - 1
Local Schools
Elementary School: Hiddenlake
School District: Keller ISD
Listed By / Shown By
Listed By
Agency Name: Serhant Texas, LLC
Agent Name: Courtney Morris

Shown By
Agent Name: Russell Cox
Agent Phone: Cell: (254) 717-6447
Agency Title: Kelly, Realtors

Estimate Your Payment
Estimated Payment
$ 1,761.81 per month $1,557.67 Principal & Interest $0.00 Property Tax (data not provided by mls) $204.14 Homeowner's InsuranceChange Payment Information




 The data relating to real estate for sale on this web site comes in part from the IDX of the Multiple Listing Service of NTREIS. The data on this site may not be reproduced or redistributed and is only for those individuals viewing this web site. Real estate listings held by brokerage firms other than the brokers/agents with their own information using this site are marked with the NTREIS thumbnail logo and detailed information about them includes the name of the listing broker(s).
Privacy Policy / DMCA Notice / ADA Accessibility


This site is hosted, designed and copyright
© 1994 - 2026 by
Delta Media Group, Inc. -- Patent Pending --
Agent License Information: 0507004
8200 Edgemont Court | MLS# 21407168
This single family home located at 8200 Edgemont Court, North Richland Hills, TX 76182 is currently listed for sale with an asking price of $699,900. This property was built in 2000 and has 4 bedrooms and 2 full and 1 partial baths with 2588 sq. ft. Edgemont Court is located in the Thornbridge East Add subdivision within the Keller ISD school district. Search Thornbridge East Add real estate on www.254properties.com today.