



BEDS5
BATHS4 full 1 partial
SQUARE FEET7,528
MLS#21360589
STATUSActive
PROPERTY TYPEResidential - Single Family
SUBDIVISIONCopper Woods
SCHOOLLewisville ISD
Property Description
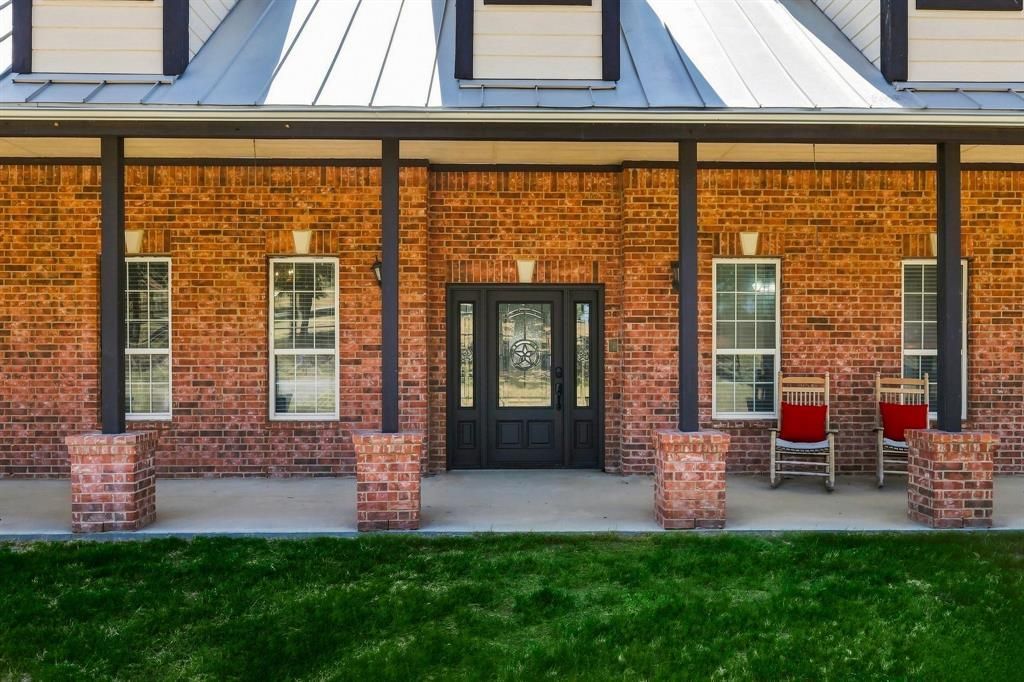
Discover a rare opportunity to enjoy privacy, versatility & room to spread out on 8.3 gated & secluded acres currently benefitting from an agricultural exemption. This unique property offers an impressive combination of residential, office, storage & recreational spaces-ideal for a variety of lifestyles & uses.The main residence offers a thoughtfully designed floor plan with the primary suite conveniently located downstairs, providing privacy & separation from secondary rooms. A dedicated office creates an ideal space for working from home while the open concept kitchen & living area provide a welcoming setting for everyday living & entertaining. Upstairs, two secondary bedrooms feature en-suite baths with a large balcony & a spacious game room with a full bath. The apartment (756 sqft) includes a full kitchen, living area, private bedroom & ADA-compliant shower, along with its own two-car garage, perfect for guests, extended family or additional living quarters.Connected to the apartment is a substantial additional building (1600+) featuring 5 private offices, a conference room & a loft providing abundant storage space-an outstanding setup for a home-based business, studio, hobby space or private workspace. In addition to the 5 garage spaces, the property offers 6 covered parking spaces, providing plenty of room for vehicles, equipment, trailers & recreational toys.Outside, the acreage is filled with useful and charming improvements, including a pond, barn with tack room, chicken coops, two shipping containers and a treehouse. The gated entrance and secluded setting provide exceptional privacy while the acreage offers ample space for animals, recreation, gardening, equipment or simply enjoying the peaceful surroundings.With its ag-exempt acreage, multiple living and working spaces, extensive covered parking and storage and private gated setting, this one-of-a-kind property offers possibilities that are difficult to find all in one place.
Property Features
Property Type: Residential - Single Family
Cooling: Ceiling Fan(s), Central Air, Electric
Fireplaces: 1
Garage: 5 car attached
Heating: Central
Home Style: Modern Farmhouse
Lot Size: 8.30 Acres
Roof Type: Metal
Year Built: 2003
Amenities
Cable TV Available
Decorative Lighting
Double Vanity
Eat-in Kitchen
Flat Screen Wiring
Granite Counters
High Speed Internet Available
In-Law Suite Floorplan
Kitchen Island
Loft
Natural Woodwork
Open Floorplan
Sound System Wiring
Walk-In Closet(s)
Wired for Data
Second Primary Bedroom
Balcony
Covered Deck
Covered Patio/Porch
Private Entrance
Stable/Barn
Storage
Feature Descriptions
Accessibility: Accessible Bath - Full, Accessible Bedroom, Accessible Doors, Accessible Grip, Accessible Hallway(s), Accessible Kitchen, Meets ADA Requirements
Appliances: Built-in Gas Range, Dishwasher, Disposal, Microwave, Plumbed For Gas in Kitchen, Tankless Water Heater
Days on Site: 68
Exclusions: All taxidermy
Exterior: Brick
Fencing: Metal
Fireplace: Gas Starter, Wood Burning
Flooring: Ceramic Tile, Engineered Wood
Laundry: Utility Room, Full Size W/D Area
Lot: Acreage, Agricultural, Many Trees, Pasture, Tank/ Pond
Parcel#: R210352
Parking: Additional Parking, Boat, Carport, Covered, Detached Carport, Driveway, Electric Gate, Enclosed, Garage
Parking Notes: Additional Parking, Boat, Carport, Covered, Detached C
Patio/Porch: Covered
Utilities: Aerobic Septic, Asphalt, Cable Available, Co-op Electric, Electricity Available, Electricity Connected
Window: Window Coverings
Room Sizes
Dining Room: 14.00 x 15.00 Level - 1
Office: 15.00 x 12.00 Level - 1
Bedroom-Primary: 14.00 x 35.00 Level - 1
Living Room: 22.00 x 22.00 Level - 1
Living Room: 21.00 x 14.00 Level - 1
Kitchen: 13.00 x 15.00 Level - 1
Breakfast Room: 13.00 x 11.00 Level - 1
Laundry: 10.00 x 9.00 Level - 1
Bedroom: 15.00 x 19.00 Level - 2
Bedroom: 15.00 x 19.00 Level - 2
Bedroom: 14.00 x 14.00 Level - 2
Bedroom: 14.00 x 14.00 Level - 2
Game Room: 20.00 x 31.00 Level - 2
Guest Suite: 11.00 x 22.00 Level - 1
Bath-Full: 11.00 x 17.00 Level - 1
Kitchen: 15.00 x 24.00 Level - 1
Office: 15.00 x 12.00 Level - 1
Office: 12.00 x 11.00 Level - 1
Office: 12.00 x 11.00 Level - 1
Office: 16.00 x 12.00 Level - 1
Office: 16.00 x 12.00 Level - 1
Bonus Room: 20.00 x 25.00 Level - 1
Extra Strg Rm: 36.00 x 33.00 Level - 2
Extra Strg Rm: 15.00 x 15.00 Level - 2
Local Schools
Elementary School: Heritage
School District: Lewisville ISD
Listed By / Shown By
Listed By
Agency Name: Keller Williams Realty-FM
Agency Contact: 469-744-6715
Agent Name: Stephanie Sinclair

Shown By
Agent Name: Russell Cox
Agent Phone: Cell: (254) 717-6447
Agency Title: Kelly, Realtors

Estimate Your Payment
Estimated Payment
$ 5,663.77 per month $5,007.52 Principal & Interest $0.00 Property Tax (data not provided by mls) $656.25 Homeowner's InsuranceChange Payment Information




 The data relating to real estate for sale on this web site comes in part from the IDX of the Multiple Listing Service of NTREIS. The data on this site may not be reproduced or redistributed and is only for those individuals viewing this web site. Real estate listings held by brokerage firms other than the brokers/agents with their own information using this site are marked with the NTREIS thumbnail logo and detailed information about them includes the name of the listing broker(s).
Privacy Policy / DMCA Notice / ADA Accessibility


This site is hosted, designed and copyright
© 1994 - 2026 by
Delta Media Group, Inc. -- Patent Pending --
Agent License Information: 0507004
820 Copper Woods Lane | MLS# 21360589
This single family home located at 820 Copper Woods Lane, Copper Canyon, TX 75077 is currently listed for sale with an asking price of $2,250,000. This property was built in 2003 and has 5 bedrooms and 4 full and 1 partial baths with 7528 sq. ft. Copper Woods Lane is located in the Copper Woods subdivision within the Lewisville ISD school district. Search Copper Woods real estate on www.254properties.com today.