



BEDS3
BATHS2 full
SQUARE FEET2,481
MLS#1991535
STATUSActive
PROPERTY TYPEResidential - Single Family
SUBDIVISIONOAK FOREST
SCHOOLPleasanton
Property Description
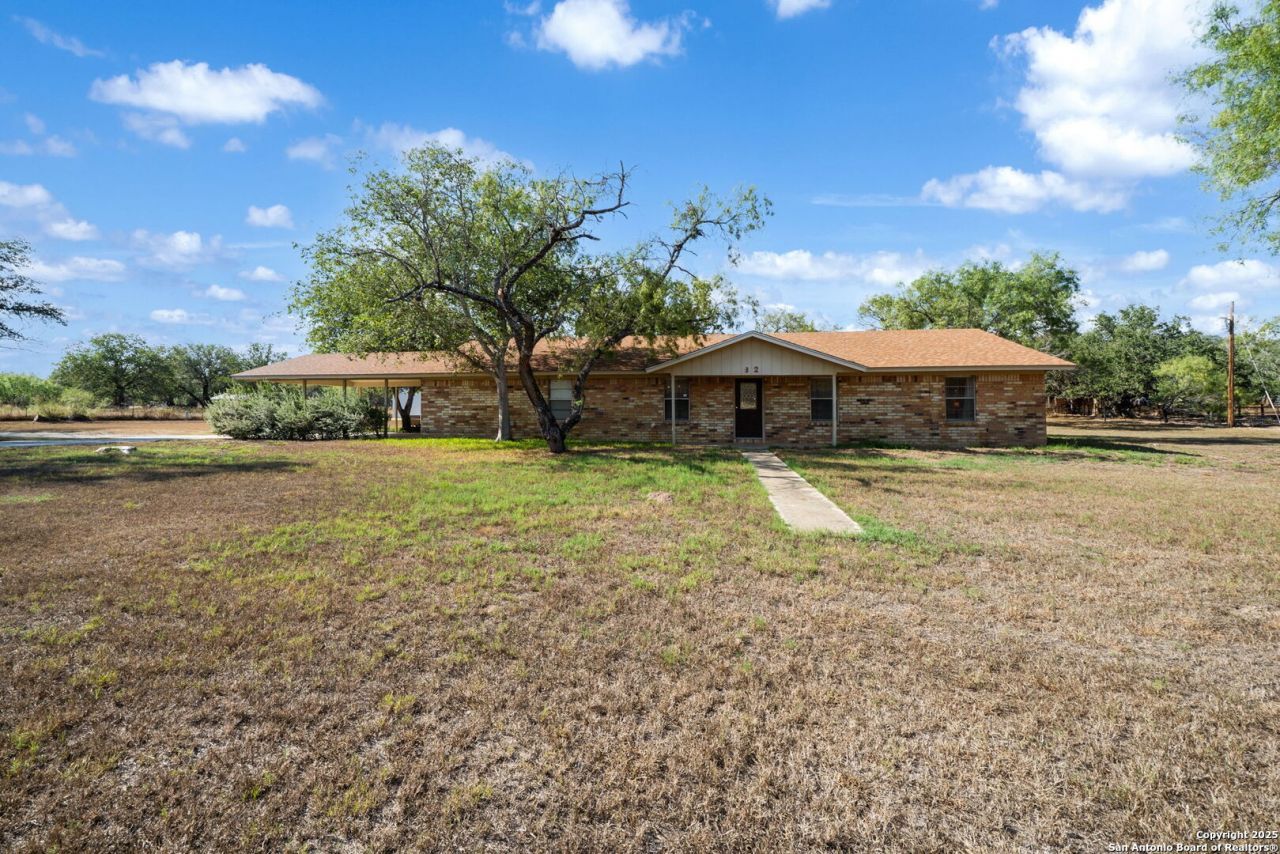
Nestled on 2.326 acres, this inviting 3-bedroom, 2-bath home offers perfect blend of comfort and space. The home layout includes a large family/game room, a dedicated dining area, and a versatile study or office to suit your needs. Step outside to enjoy the peaceful views from the back porch, or take advantage of the boat barn and tool shed for storage and hobbies. Whether entertaining, working from home, or simply relaxing, this property is designed for both convenience and charm.
Property Features
Property Type: Residential - Single Family
Cooling: One Central
Fireplaces: 1
Fuel Type: Electric
Heating: Central
Home Style: One Story
Lot Size: 2.33 Acres
Roof Type: Composition
Stories: 1.0
Taxes: $7,269
Year Built: 1979
Feature Descriptions
Builder Name: Unknown
Days on Site: 85
Exterior: Brick
Fireplace: One, Living Room
Flooring: Carpeting, Ceramic Tile
Foundation: Slab
HOA Mandatory: No
Home Faces: South
Improvements: Street Paved, Curbs, Streetlights, City Street
Inclusions: Ceiling Fans, Washer Connection, Dryer Connection, Stove/Range, Dishwasher, Electric Water Heater
Interior: Two Living Area, Separate Dining Room, Eat-In Kitchen, Study/Library, Utility Room Inside, Cable TV Available, High Speed Internet, Walk in Closets
Neighborhood Amenities: None
Parking: Attached
Pool/Spa: None
Tax By Multiple Counties: No
Type: Single Family Detached
Water/Sewer: City
Windows: Some Remain
Room Sizes
Bedroom 2: 13 X 12
Bedroom 3: 13 X 12
Kitchen: 13 X 9
Breakfast Room: 11 X 11
Dining Room: 12 X 10
Living Room: 21 X 18
Family Room: 20 X 18
Utility Room: 5 X 3
Study/Office: 11 X 10
E X try: 10 X 4
Local Schools
High School: Pleasanton
Middle School: Pleasanton
Elementary School: Pleasanton
School District: Pleasanton
Listed By / Shown By
Listed By
Agency Name: Brohill Realty Ltd
Agency Phone: (830) 569-4455
Shown By
Agent Name: Russell Cox
Agent Phone: Cell: (254) 717-6447
Agency Title: Kelly, Realtors
Agency Email: info@kellyrealtors.com
Agency Text: (254) 717-6447

Estimate Your Payment
Estimated Payment
$ 1,549.71 per month $834.59 Principal & Interest $605.75 Property Tax $109.38 Homeowner's InsuranceChange Payment Information




Privacy Policy / DMCA Notice / ADA Accessibility


This site is hosted, designed and copyright
© 1994 - 2026 by
Delta Media Group, Inc. -- Patent Pending --
Agent License Information: 0507004
82 Pulliam Dr | MLS# 1991535
This single family home located at 82 Pulliam Dr, Pleasanton, TX 78064 is currently listed for sale with an asking price of $375,000. This property was built in 1979 and has 3 bedrooms and 2 full baths with 2481 sq. ft. Pulliam Dr is located in the OAK FOREST subdivision within the Pleasanton school district. Search OAK FOREST real estate on www.254properties.com today.