



BEDS5
BATHS5 full 1 partial
SQUARE FEET5,693
MLS#1961751
STATUSActive Option
PROPERTY TYPEResidential - Single Family
SUBDIVISIONCHAMPIONS RIDGE
SCHOOLNorth East ISD
Property Description
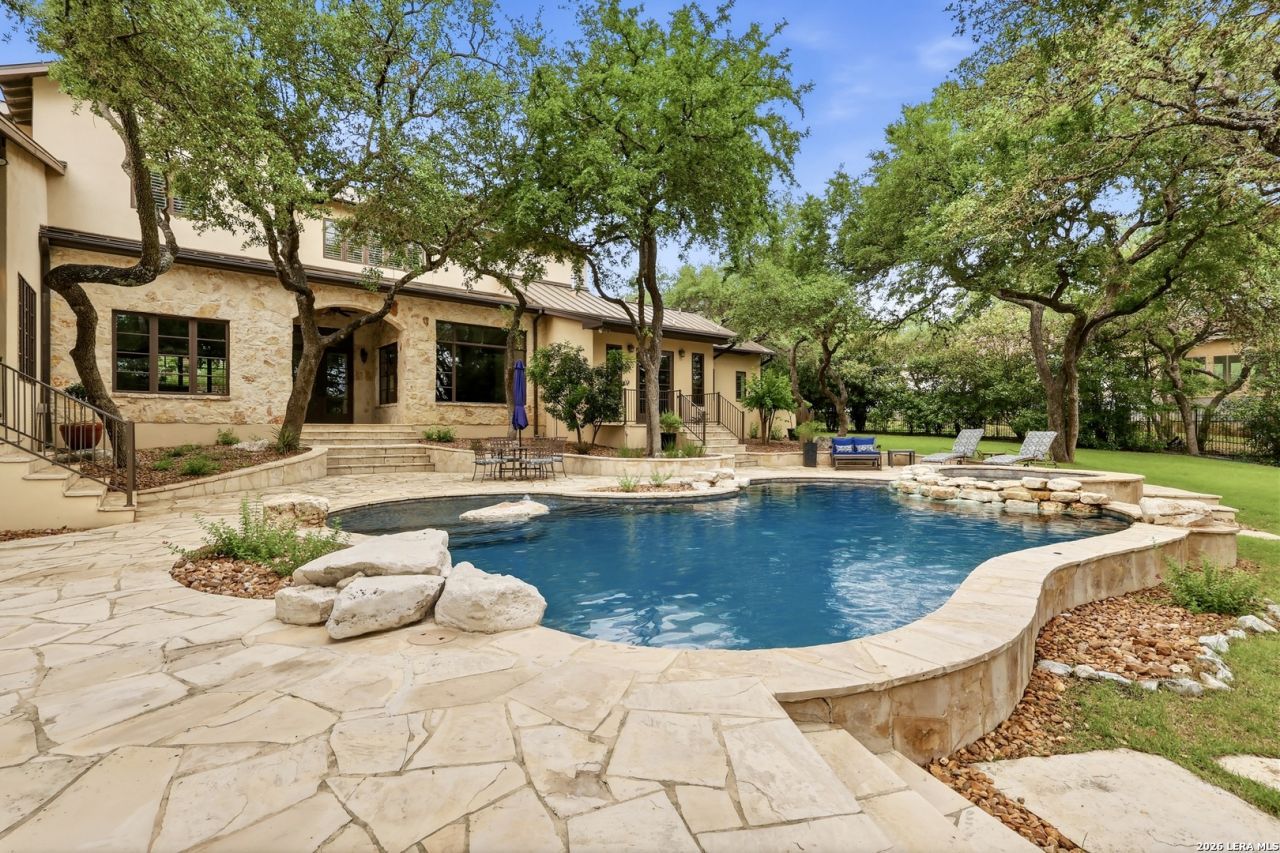
Experience refined Hill Country living in this exceptional 5,692-square-foot estate in the prestigious, guard-gated Champions Ridge community. Nestled on a private, park-like homesite backing to protected woodlands, this remarkable home offers luxury, privacy, and timeless design. Featuring five spacious en-suite bedrooms plus a versatile sixth flex room that can serve as a bedroom, media room, game room, fitness studio, or playroom, this thoughtfully designed floor plan offers incredible flexibility. Two bedroom suites are located on the main level, including a secluded primary retreat with a spa-inspired bath, oversized walk-in shower, Jacuzzi tub, expansive closet, and private access to the resort-style pool and hot tub. The executive study, filled with custom built-ins, complements the open-concept living spaces, where custom windows, wood-beamed ceilings, and three sets of double doors create seamless indoor-outdoor living. The chefs kitchen is equipped with a Viking cooktop, double ovens with warming drawer, built-in refrigerator, wine fridge, ice maker, butlers pantry, and breakfast area, flowing effortlessly into the family and dining rooms. The backyard is designed for entertaining with a sport pool, hot tub, outdoor kitchen, fire pit, screened porch, and mature oak trees surrounded by serene natural views. Additional features include a whole-home Sonos sound system, hardwired security system, abundant storage, walk-in attic, and tankless water heater. Residents enjoy exclusive access to a 31-acre nature preserve with hiking trails, 24-hour guarded gate, tennis, pickleball, and sport courts. This is a rare opportunity to own one of Champions Ridges finest luxury estates.
Property Features
Property Type: Residential - Single Family
Cooling: Three+ Central
Fenced: Yes
Fireplaces: 1
Fuel Type: Natural Gas
Heating: Central
Home Style: Two Story
Lot Size: 0.75 Acres
Roof Type: Metal
Stories: 2.0
Taxes: $34,557
Year Built: 2004
Feature Descriptions
Accessibility: No Carpet, First Floor Bath, Full Bath/Bed on 1st Flr, First Floor Bedroom
Builder Name: John Friesenhahn
Currenty Leased: No
Days on Site: 130
Energy Efficient: Tankless Water Heater, Double Pane Windows, Ceiling Fans
Exterior: Patio Slab, Covered Patio, Bar-B-Que Pit/Grill, Gas Grill, Wrought Iron Fence, Sprinkler System, Double Pane Windows, Has Gutters, Special Yard Lighting, Mature Trees, Screened Porch
Exterior: Stone/Rock
Fireplace: One, Living Room, Wood Burning, Gas
Flooring: Carpeting, Ceramic Tile, Vinyl
Foundation: Slab
Hoa Fee: 553/Quarterly
HOA Fee 2: 116
HOA Mandatory: Yes
HOA Name: CHAMPIONS RIDGE HOMEOWNERS ASSOCIATION
HOA Name 2: STONE OAK PROPERTY OWNERS ASSOCIATION
Hot Tub: Yes
Improvements: Street Paved, Curbs, Street Gutters, Streetlights
Inclusions: Ceiling Fans, Chandelier, Washer Connection, Dryer Connection, Cook Top, Built-In Oven, Self-Cleaning Oven, Microwave Oven, Stove/Range, Gas Cooking, Gas Grill, Refrigerator, Disposal, Dishwasher, Ice Maker Connection, Wet Bar, Smoke Alarm, Pre-Wired for Security, Garage D
Interior: Three Living Area, Separate Dining Room, Eat-In Kitchen, Two Eating Areas, Island Kitchen, Breakfast Bar, Walk-In Pantry, Study/Library, Florida Room, Game Room, Utility Room Inside, Secondary Bedroom Down, High Ceilings, Open Floor Plan, Cable TV Available, High Speed Internet, Laundry Main Level, Laundry Room, Walk in Closets, Attic - Finished, Attic - Partially Floored
Lot: On Greenbelt, Bluff View,1/2-1 Acre, Wooded, Mature Trees (ext feat), Secluded, Gently Rolling
Multiple HOA: Yes
Neighborhood Amenities: Controlled Access, Tennis, Park/Playground, BBQ/Grill, Guarded Access
Parking: Three Car Garage, Side Entry
Pool/Spa: In Ground Pool, Hot Tub, Pool is Heated, Pools Sweep
Supplier - Electric: CPS
Supplier - Garbage: Republic Ser
Supplier - Gas: CPS
Supplier - Sewer: SAWS
Supplier - Water: SAWS
Swimming Pool: Yes
Tax By Multiple Counties: No
Type: Single Family Detached
Water/Sewer: Water System, Sewer System
Windows: All Remain
Wooded: Yes
Room Sizes
Bedroom 2: 15 X 18
Bedroom 3: 12 X 16
Bedroom 4: 14 X 15
Bedroom 5: 15 X 18
Kitchen: 13 X 20
Breakfast Room: 17 X 16
Dining Room: 17 X 14
Living Room: 23 X 24
Utility Room: 10 X 17
Study/Office: 15 X 14
E X try: 9 X 15
Bonus Room: 23 X 24
Game Room: 16 X 15
Porch: 13 X 28
Local Schools
High School: Ronald Reagan
Middle School: Barbara Bush
Elementary School: Canyon Ridge Elem
School District: North East ISD
Listed By / Shown By
Listed By
Agency Name: Keller Williams Legacy
Agency Phone: (210) 482-3200
Shown By
Agent Name: Russell Cox
Agent Phone: Cell: (254) 717-6447
Agency Title: Kelly, Realtors
Agency Email: info@kellyrealtors.com
Agency Text: (254) 717-6447

Estimate Your Payment
Estimated Payment
$ 6,655.60 per month $3,338.35 Principal & Interest $2,879.75 Property Tax $437.50 Homeowner's InsuranceChange Payment Information




Privacy Policy / DMCA Notice / ADA Accessibility


This site is hosted, designed and copyright
© 1994 - 2026 by
Delta Media Group, Inc. -- Patent Pending --
Agent License Information: 0507004
82 Champion Clf | MLS# 1961751
This single family home located at 82 Champion Clf, San Antonio, TX 78258 is currently listed for sale with an asking price of $1,500,000. This property was built in 2004 and has 5 bedrooms and 5 full and 1 partial baths with 5693 sq. ft. Champion Clf is located in the CHAMPIONS RIDGE subdivision within the North East ISD school district. Search CHAMPIONS RIDGE real estate on www.254properties.com today.