



BEDS3
BATHS2 full 1 partial
SQUARE FEET1,895
MLS#21271309
STATUSActive
PROPERTY TYPEResidential - Single Family
SUBDIVISIONOriginal Town of Graham
SCHOOLGraham ISD
Property Description
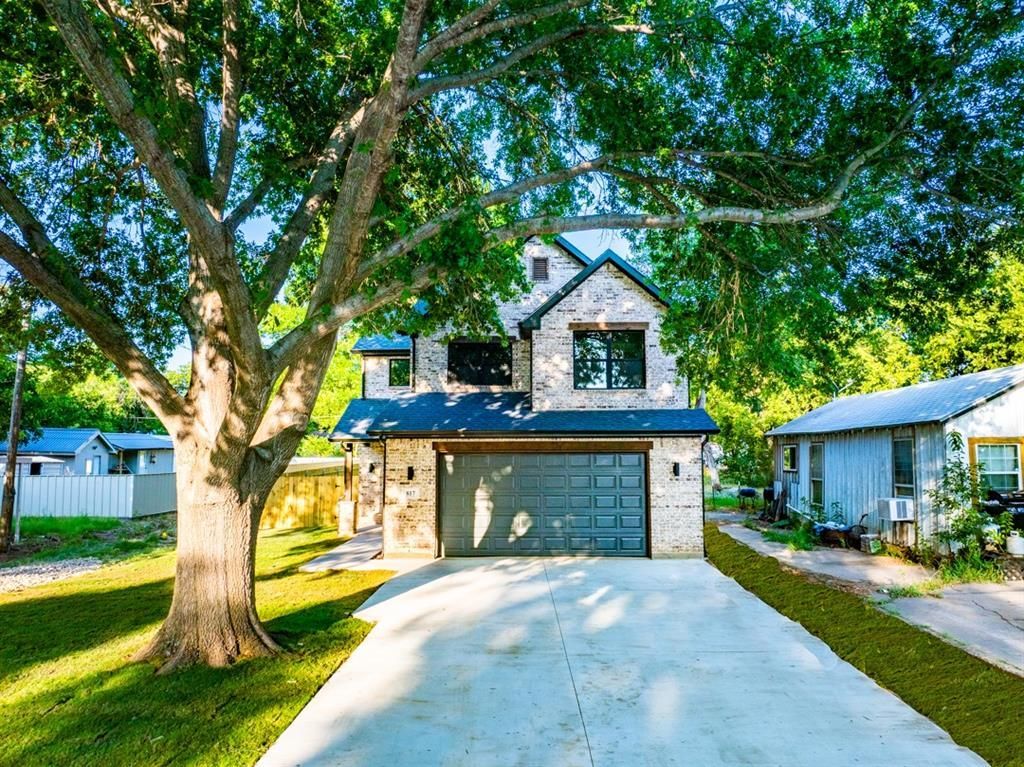
Nestled in one of Graham's most charming neighborhoods just minutes from the vibrant downtown square, this beautifully crafted new construction home offers quality finishes, thoughtful design, and exceptional livability. Enjoy nearby restaurants, shopping, community events, and local amenities while coming home to a peaceful setting shaded by magnificent mature maple trees.The open-concept main level is designed for entertaining and everyday living, with spacious living and dining areas filled with natural light. Sliding glass doors off the dining area open to a covered patio with a tongue-and-groove wood ceiling, creating the perfect space for grilling and indoor-outdoor living overlooking the exceptionally large backyard.The kitchen features an oversized peninsula, upgraded quartzite countertops, stainless steel appliances, and abundant workspace. Between the kitchen and garage, the oversized combination pantry and utility room functions as a working pantry with generous storage, a built-in microwave, extra prep space for small appliances, and an elevated washer and dryer platform with storage drawers. Upstairs, all three bedrooms are spacious and filled with natural light, offering beautiful views of the mature maple trees. The private primary suite includes two walk-in closets and an ensuite bath with a large glass shower, quartz countertops, and abundant cabinetry. Quartz countertops continue throughout the secondary full bathroom.Additional highlights include brick construction, foam insulation, Trane HVAC, tankless water heater, electric fireplace, an 8-foot garage door, and a spacious driveway. The included refrigerator, washer, and dryer provide exceptional value and allow you to settle in from day one. Don't miss this rare combination of quality craftsmanship, thoughtful design, and an unbeatable location near downtown Graham. Seller is offering $10,000 in buyer concessions with an acceptable offer!
Property Features
Property Type: Residential - Single Family
Cooling: Ceiling Fan(s), Central Air, Electric
Fireplaces: 1
Garage: 2 car attached
Heating: Central, Electric, Fireplace(s)
Home Style: Craftsman, Traditional
Lot Size: 0.23 Acres
Roof Type: Shingle
Year Built: 2026
Amenities
Decorative Lighting
Flat Screen Wiring
Open Floorplan
Pantry
Walk-In Closet(s)
Wired for Data
Covered Patio/Porch
Lighting
Private Yard
Feature Descriptions
Appliances: Dishwasher, Disposal, Dryer, Electric Range, Electric Water Heater, Microwave, Refrigerator, Tankless Water Heater, Vented Exhaust Fan, Washer
Community Features: Curbs, Sidewalks
Days on Site: 8
Exterior: Brick, Fiber Cement
Fencing: Back Yard, Fenced, Gate, Privacy, Wood
Fireplace: Electric
Flooring: Tile, Wood
Green Features: Insulation, Lighting, Thermostat, Windows
Laundry: Electric Dryer Hookup, Utility Room, Full Size W/D Area, Washer Hookup
Lot: Cleared, Few Trees, Landscaped, Lrg. Backyard Grass
Lot Dimensions: 48'x230'
Parcel#: 12803
Parking: Additional Parking, Concrete, Driveway, Garage, Garage Door Opener, Garage Faces Front, Inside Entrance, Kitchen Level, Oversized, See Remarks, Side By Side
Parking Notes: Additional Parking, Concrete, Driveway, Garage, Garage
Patio/Porch: Covered, Rear Porch
Utilities: Asphalt, City Sewer, City Water, Electricity Connected, Individual Water Meter, Sidewalk, Underground Utilities
Local Schools
Elementary School: Graham
School District: Graham ISD
Listed By / Shown By
Listed By
Agency Name: United Real Estate DFW
Agency Contact: 469-243-5861
Agent Name: Stephanie Evans

Shown By
Agent Name: Russell Cox
Agent Phone: Cell: (254) 717-6447
Agency Title: Kelly, Realtors

Estimate Your Payment
Estimated Payment
$ 1,105.07 per month $977.02 Principal & Interest $0.00 Property Tax (data not provided by mls) $128.04 Homeowner's InsuranceChange Payment Information




 The data relating to real estate for sale on this web site comes in part from the IDX of the Multiple Listing Service of NTREIS. The data on this site may not be reproduced or redistributed and is only for those individuals viewing this web site. Real estate listings held by brokerage firms other than the brokers/agents with their own information using this site are marked with the NTREIS thumbnail logo and detailed information about them includes the name of the listing broker(s).
Privacy Policy / DMCA Notice / ADA Accessibility


This site is hosted, designed and copyright
© 1994 - 2026 by
Delta Media Group, Inc. -- Patent Pending --
Agent License Information: 0507004
817 Plum Street | MLS# 21271309
This single family home located at 817 Plum Street, Graham, TX 76450 is currently listed for sale with an asking price of $439,000. This property was built in 2026 and has 3 bedrooms and 2 full and 1 partial baths with 1895 sq. ft. Plum Street is located in the Original Town of Graham subdivision within the Graham ISD school district. Search Original Town Of Graham real estate on www.254properties.com today.