


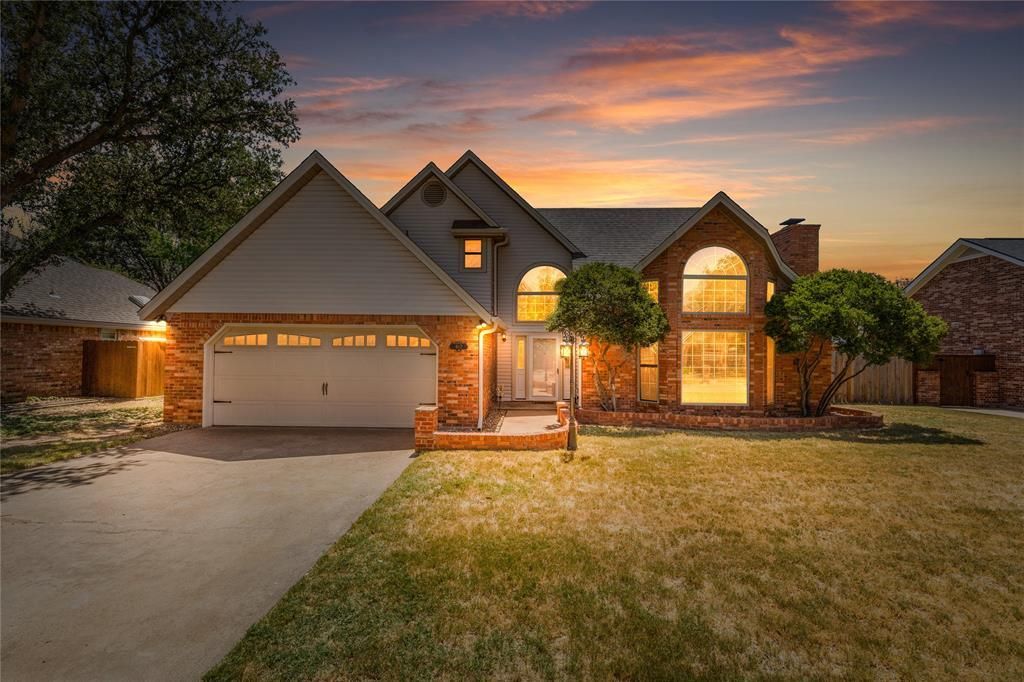

BEDS3
BATHS2 full
SQUARE FEET1,938
MLS#21356827
STATUSPending
PROPERTY TYPEResidential - Single Family
SUBDIVISIONJanlee Heights 12
SCHOOLBurkburnett ISD
Property Description
Welcome to 817 Arapaho Drive, a beautifully updated home offering the perfect blend of comfort, style, and peaceful country living. The backyard is a true oasis, featuring a refinished pool, updated pool equipment, attractive landscaping, and a cozy firepit area—ideal for relaxing, entertaining, or enjoying quiet Texas evenings.Inside, the home has been thoughtfully refreshed with Luxury Vinyl Plank flooring throughout, fresh interior paint, updated lighting, crown molding in the primary bedroom, and a striking marble surround added to the fireplace. The inviting living spaces offer plenty of room for everyday living and gatherings, while the updated finishes provide a fresh, modern feel.Significant improvements include a new HVAC system and water heater in 2025. Additional 2026 updates include a new roof, exterior siding, gutters, and pool pump. The pool was refinished in 2024, along with the addition of Luxury Vinyl Plank flooring and the marble fireplace surround.Conveniently located near Sheppard Air Force Base. With numerous cosmetic and major system updates already completed, this home is ready to enjoy. From summer days by the pool to evenings around the firepit, this backyard oasis offers a wonderful setting for making memories.
Property Features
Property Type: Residential - Single Family
Cooling: Ceiling Fan(s), Central Air, Electric
Fireplaces: 1
Garage: 2 car attached
Heating: Central, Electric, Fireplace(s)
Home Style: Traditional
Lot Size: 0.24 Acres
Roof Type: Composition
Year Built: 1986
Amenities
Cable TV Available
Decorative Lighting
Eat-in Kitchen
Granite Counters
High Speed Internet Available
Pantry
Vaulted Ceiling(s)
Walk-In Closet(s)
Awning(s)
Covered Patio/Porch
Fire Pit
Storage
Feature Descriptions
Appliances: Dishwasher, Disposal, Electric Cooktop, Electric Oven, Electric Water Heater, Microwave, Refrigerator
Community Features: Curbs
Days on Site: 21
Exterior: Brick, Vinyl Siding, Wood
Fencing: Back Yard, Fenced, Wood
Fireplace: Wood Burning
Flooring: Ceramic Tile, Luxury Vinyl Plank
Laundry: Utility Room, Full Size W/D Area, Dryer Hookup, Washer Hookup
Lot: Few Trees, Landscaped, Lrg. Backyard Grass, Subdivision
Parcel#: 107401
Parking: Alley Access, Driveway, Garage Door Opener, Garage Faces Front
Parking Notes: Alley Access, Driveway, Garage Door Opener, Garage Fa
Patio/Porch: Awning(s), Covered, Front Porch, Patio, Rear Porch
Pool: Diving Board, Gunite, In Ground, Outdoor Pool, Pool Sweep, Private, Water Feature, Waterfall
Swimming Pool: Yes
Utilities: Alley, Cable Available, City Sewer, City Water, Curbs, Electricity Available, Electricity Connected, Individual Water Meter, Phone Available
Window: Window Coverings
Local Schools
Elementary School: Overton Ray
School District: Burkburnett ISD
Listed By / Shown By
Listed By
Agency Name: HomeSmart
Agency Contact: 972-401-1400
Agent Name: Amy Colmer

Shown By
Agent Name: Russell Cox
Agent Phone: Cell: (254) 717-6447
Agency Title: Kelly, Realtors

Estimate Your Payment
Estimated Payment
$ 843.27 per month $745.56 Principal & Interest $0.00 Property Tax (data not provided by mls) $97.71 Homeowner's InsuranceChange Payment Information




 The data relating to real estate for sale on this web site comes in part from the IDX of the Multiple Listing Service of NTREIS. The data on this site may not be reproduced or redistributed and is only for those individuals viewing this web site. Real estate listings held by brokerage firms other than the brokers/agents with their own information using this site are marked with the NTREIS thumbnail logo and detailed information about them includes the name of the listing broker(s).
Privacy Policy / DMCA Notice / ADA Accessibility


This site is hosted, designed and copyright
© 1994 - 2026 by
Delta Media Group, Inc. -- Patent Pending --
Agent License Information: 0507004
817 Arapaho Drive | MLS# 21356827
This single family home located at 817 Arapaho Drive, Burkburnett, TX 76354 is currently listed for sale with an asking price of $335,000. This property was built in 1986 and has 3 bedrooms and 2 full baths with 1938 sq. ft. Arapaho Drive is located in the Janlee Heights 12 subdivision within the Burkburnett ISD school district. Search Janlee Heights 12 real estate on www.254properties.com today.