



BEDS4
BATHS3 full 1 partial
SQUARE FEET2,399
MLS#21358294
STATUSActive
PROPERTY TYPEResidential - Single Family
SUBDIVISIONPecan Square Ph 1b
SCHOOLNorthwest ISD
Property Description
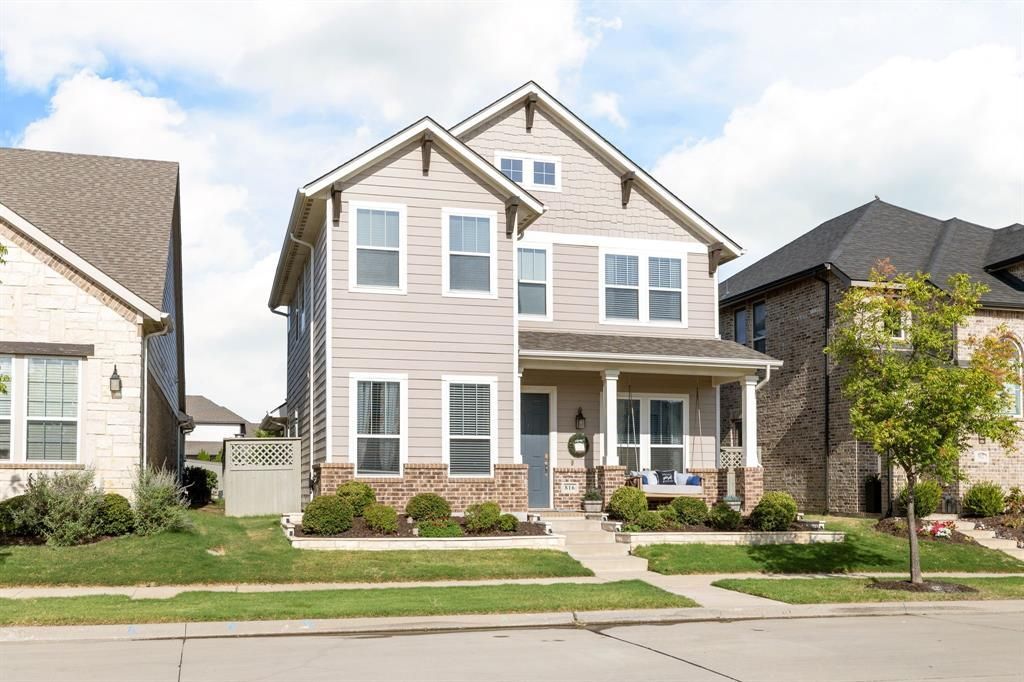
Welcome to this beautiful 2019-built home, ideally situated in the award winning Pecan Square community of Northlake. Offering 4 bedrooms and 3.5 baths, this home combines thoughtful updates, stylish finishes, and flexible living spaces in a location that puts the best of Pecan Square just steps from your door. A private office provides an ideal space for working from home and features a custom-built sliding barn door that adds character and charm. Throughout the home, engineered wood, luxury vinyl plank, and tile flooring create a beautiful, low-maintenance environment with no carpet. The spacious primary suite offers a relaxing retreat, complete with a custom closet system designed to maximize storage and organization. Enhanced storage extends to the laundry room and garage where cabinetry has also been added. Upstairs is a large 2nd living area with 3 bedrooms and 2 updated full baths with showers. The exterior has also been upgraded. The backyard features an extended back patio that provides additional space for outdoor dining, entertaining, or simply enjoying time outside. The fence on the south side of the property has been moved forward, creating even more usable backyard space and a stone walkway on the east side has been added. A custom stone border around the front landscaping adds an attractive finishing touch and enhanced curb appeal. Location is a standout feature of this home. Situated just a 4 minute walk from Pecan Square's Town Square, you'll enjoy convenient access to the community's impressive collection of amenities and gathering spaces. The resort-style pool, fitness center, clubhouse, parks, green spaces, and community events are close enough to easily enjoy as part of your daily lifestyle. With its desirable location, spacious layout, thoughtful improvements, and close proximity to the heart of Pecan Square, this home offers an exceptional opportunity to enjoy everything this vibrant community has to offer.
Property Features
Property Type: Residential - Single Family
Cooling: Ceiling Fan(s), Central Air, Electric, Zoned
Fireplaces: 1
Garage: 2 car attached
Heating: Central, Natural Gas, Zoned
Home Style: Craftsman
Lot Size: 0.11 Acres
Roof Type: Composition
Year Built: 2019
Amenities
Cable TV Available
Decorative Lighting
High Speed Internet Available
Smart Home System
Covered Patio/Porch
Rain Gutters
Feature Descriptions
Appliances: Built-in Gas Range, Dishwasher, Disposal, Gas Cooktop, Gas Water Heater, Microwave, Vented Exhaust Fan
Community Features: Club House, Community Pool, Fitness Center, Pool
Days on Site: 15
Exterior: Brick, Siding, Wood
Fencing: Back Yard, Wood
Fireplace: Family Room, Gas Logs
Flooring: Engineered Wood, Tile
Green Features: 12 inch+ Attic Insulation, Appliances, HVAC, Insulation, Low Flow Commode, Mechanical Fresh Air, Rain / Freeze Sensors, Thermostat, Windows
HOA Fee: 1560/ Semi-Annual
Laundry: Electric Dryer Hookup, Utility Room, Full Size W/D Area, Washer Hookup
Lot: Interior Lot, Landscaped, Sprinkler System, Subdivision
Parcel#: R751461
Parking: Alley Access, Garage Door Opener, Garage Faces Rear, Garage Single Door
Parking Notes: Alley Access, Garage Door Opener, Garage Faces Rear,
Patio/Porch: Covered
Swimming Pool: Yes
Utilities: Alley, City Sewer, City Water, Community Mailbox, Individual Gas Meter, Individual Water Meter, Sidewalk
Window: Shutters, Window Coverings
Local Schools
Elementary School: Johnie Daniel
School District: Northwest ISD
Listed By / Shown By
Listed By
Agency Name: Fathom Realty LLC
Agency Contact: 888-455-6040
Agent Name: Melody Orrantia

Shown By
Agent Name: Russell Cox
Agent Phone: Cell: (254) 717-6447
Agency Title: Kelly, Realtors

Estimate Your Payment
Estimated Payment
$ 1,132.50 per month $1,001.28 Principal & Interest $0.00 Property Tax (data not provided by mls) $131.22 Homeowner's InsuranceChange Payment Information




 The data relating to real estate for sale on this web site comes in part from the IDX of the Multiple Listing Service of NTREIS. The data on this site may not be reproduced or redistributed and is only for those individuals viewing this web site. Real estate listings held by brokerage firms other than the brokers/agents with their own information using this site are marked with the NTREIS thumbnail logo and detailed information about them includes the name of the listing broker(s).
Privacy Policy / DMCA Notice / ADA Accessibility


This site is hosted, designed and copyright
© 1994 - 2026 by
Delta Media Group, Inc. -- Patent Pending --
Agent License Information: 0507004
816 Pearl Place | MLS# 21358294
This single family home located at 816 Pearl Place, Northlake, TX 76247 is currently listed for sale with an asking price of $449,900. This property was built in 2019 and has 4 bedrooms and 3 full and 1 partial baths with 2399 sq. ft. Pearl Place is located in the Pecan Square Ph 1b subdivision within the Northwest ISD school district. Search Pecan Square Ph 1b real estate on www.254properties.com today.