



BEDS3
BATHS3 full
SQUARE FEET2,202
MLS#1998586
STATUSNew
PROPERTY TYPEResidential - Single Family
SUBDIVISIONStanley Wilson
SCHOOLUvalde CISD
Property Description
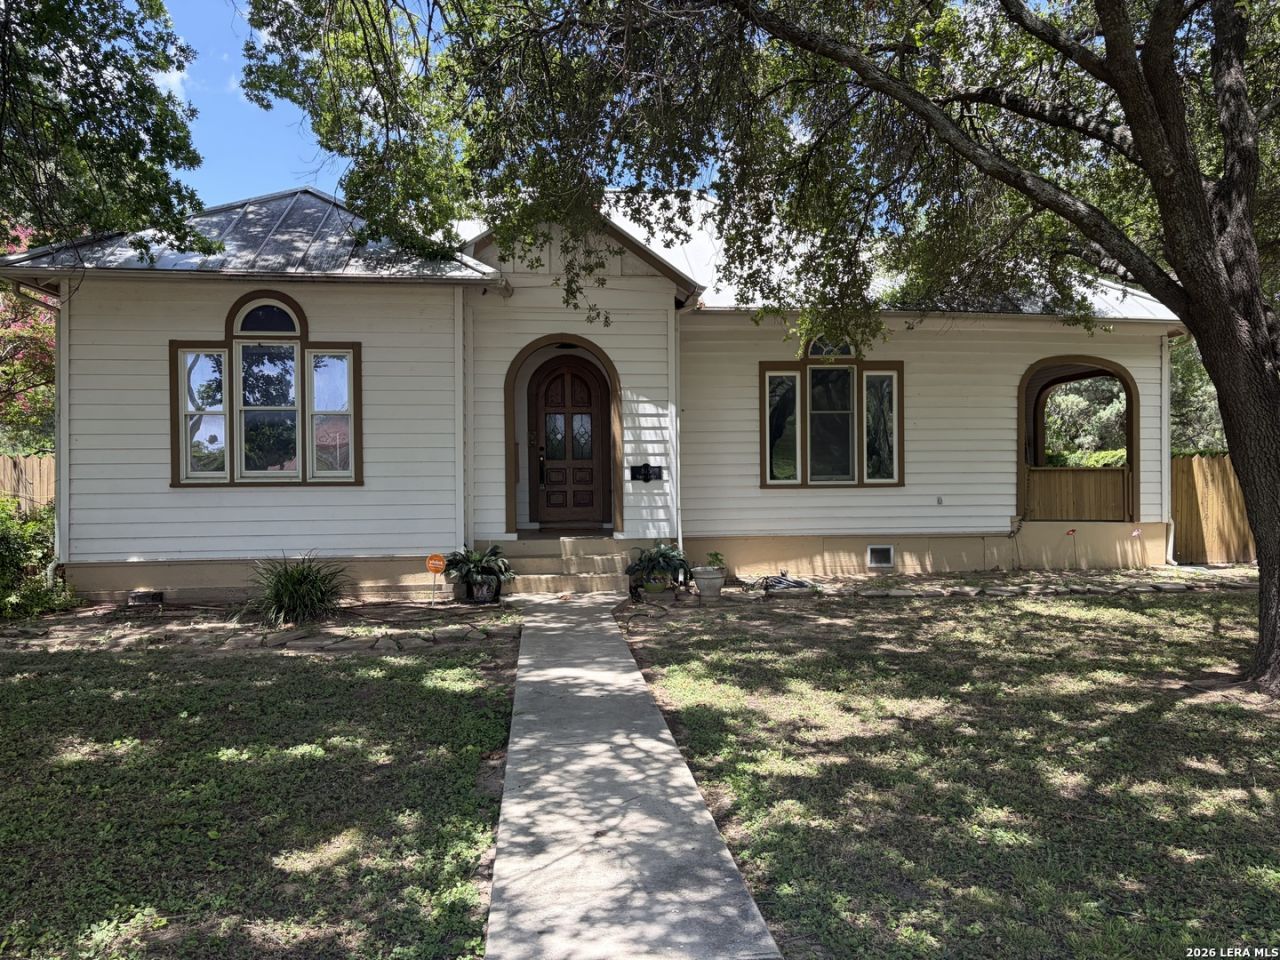
Step into the perfect blend of classic character and contemporary convenience! This enchanting vintage property features 3 bedrooms and 3 bathrooms, offering a spacious layout with beautifully separate living and dining rooms. The heart of the home has been meticulously updated, boasting a modern kitchen with Bosch stove & microwave. Wood floors are throughout the home except for kitchen & baths. Natural light pours into the vintage bones of the house with Anderson windows & sliding door at the rear. Highlighting the careful preservation of its original era are the crystal doorknobs & original hardware. Outside, youll find a welcoming covered porch on the side-perfect for unwinding & a pond with electric access available. At the back door you will find a deck & fruit trees leading to the highly versatile guest house with a 1/2 bath. The yard has a sprinkler system. A covered carport for RV and a secure alley entrance with electric gate completes the property for ultimate privacy.
Property Features
Property Type: Residential - Single Family
Cooling: Two Central, Two Window/Wall
Fireplaces: 1
Fuel Type: Electric
Heating: 2 Units
Home Style: One Story
Lot Size: 0.74 Acres
Roof Type: Metal
Stories: 1.0
Taxes: $7,517
Feature Descriptions
Builder Name: unk
Days on Site: 9
Exterior: Siding
Fireplace: Living Room
Flooring: Ceramic Tile, Wood, Laminate
HOA Mandatory: No
Improvements: Street Paved, Curbs, Sidewalks, Alley, State Highway
Inclusions: Ceiling Fans, Washer Connection, Dryer Connection, Cook Top, Built-In Oven, Self-Cleaning Oven, Disposal, Dishwasher, Vent Fan, Smoke Alarm, Smooth Cooktop, Solid Counter Tops, City Garbage service
Interior: One Living Area, Separate Dining Room, Island Kitchen, Utility Area in Garage, High Ceilings
Lot Dimensions: 104 x 310
Neighborhood Amenities: None
Parking: Detached
Pool/Spa: None
Tax By Multiple Counties: No
Type: Single Family Detached
Water/Sewer: Water System, Sewer System
Windows: Some Remain
Room Sizes
Bedroom 2: 18 X 13
Bedroom 3: 28 X 14
Kitchen: 14 X 16
Dining Room: 25 X 13
Living Room: 14 X 18
Local Schools
High School: Uvalde
Middle School: Uvalde
Elementary School: Uvalde
School District: Uvalde CISD
Listed By / Shown By
Listed By
Agency Name: Graves Real Estate
Agency Phone: (830) 278-9462
Shown By
Agent Name: Russell Cox
Agent Phone: Cell: (254) 717-6447
Agency Title: Kelly, Realtors
Agency Email: info@kellyrealtors.com
Agency Text: (254) 717-6447

Estimate Your Payment
Estimated Payment
$ 1,739.03 per month $983.70 Principal & Interest $626.42 Property Tax $128.92 Homeowner's InsuranceChange Payment Information




Privacy Policy / DMCA Notice / ADA Accessibility


This site is hosted, designed and copyright
© 1994 - 2026 by
Delta Media Group, Inc. -- Patent Pending --
Agent License Information: 0507004
815 N Getty | MLS# 1998586
This single family home located at 815 N Getty, Uvalde, TX 78801 is currently listed for sale with an asking price of $442,000. This property has 3 bedrooms and 3 full baths with 2202 sq. ft. N Getty is located in the Stanley Wilson subdivision within the Uvalde CISD school district. Search Stanley Wilson real estate on www.254properties.com today.