



BEDS3
BATHS1 full
SQUARE FEET1,247
MLS#1957313
STATUSActive
PROPERTY TYPEResidential - Single Family
SUBDIVISIONSTARLIT HILLS
SCHOOLNorth East ISD
Property Description
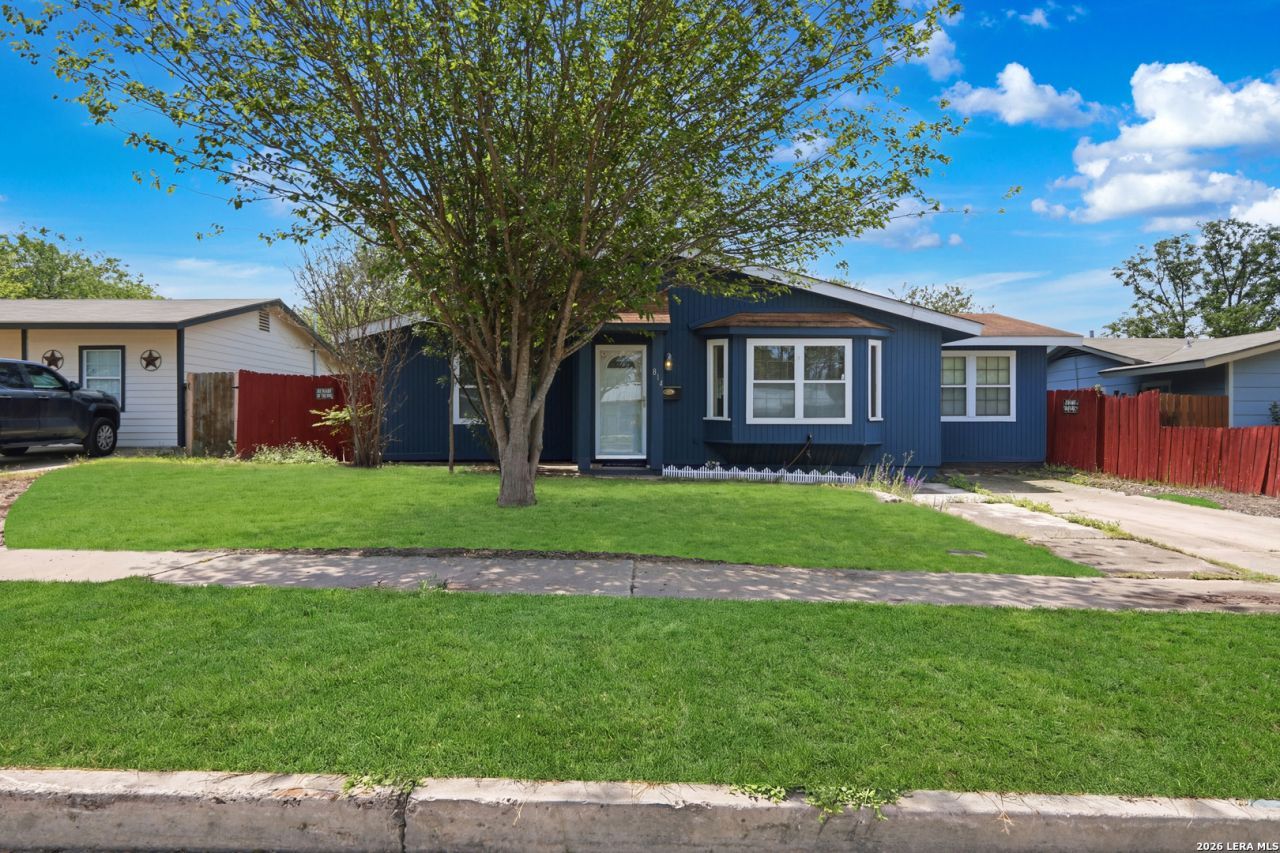
Bright, refreshed single-story home in the heart of North Central San Antonio, just minutes from Castle Hills, Blanco Rd, and Loop 410. This move-in ready property offers an open living and dining layout with vaulted ceilings, abundant natural light, and durable wood-look flooring throughout the main spaces. The kitchen features large countertops, ample cabinet storage, and a breakfast bar that flows easily into the living area - ideal for everyday living or hosting friends. Multiple windows along the main living space overlook the spacious backyard and bring in great natural light. Bedrooms offer flexible space for guests, a home office, or hobbies, while the primary suite includes an en-suite bath and generous closet space. Step outside to a large backyard with mature trees, privacy fencing, and a detached storage building - perfect for tools, bikes, or extra storage. Prime location close to Phil Hardberger Park, Salado Creek Greenway trails, North Star Mall, the San Antonio International Airport, and major employers along the US-281 and Loop 410 corridors. Easy access to dining, coffee shops, grocery stores, and everyday conveniences along Blanco Rd and West Ave makes daily life simple.
Property Features
Property Type: Residential - Single Family
Cooling: Three+ Central
Fuel Type: Electric
Heating: Window Unit
Home Style: One Story
Lot Size: 0.17 Acres
Roof Type: Composition
Stories: 1.0
Taxes: $4,495
Year Built: 1953
Feature Descriptions
Builder Name: unknown
Days on Site: 97
Exterior: Siding
Flooring: Ceramic Tile, Linoleum, Laminate
Foundation: Slab
HOA Mandatory: No
Inclusions: Ceiling Fans, Washer Connection, Dryer Connection, Stove/Range, Dishwasher, Gas Water Heater
Interior: One Living Area, Utility Room Inside, Converted Garage, All Bedrooms Downstairs, Laundry Main Level
Neighborhood Amenities: None
Parking: None/Not Applicable
Pool/Spa: None
Supplier - Electric: CPS
Supplier - Gas: CPS
Supplier - Sewer: SAWS
Supplier - Water: SAWS
Tax By Multiple Counties: No
Type: Single Family Detached
Water/Sewer: Water System, Sewer System
Windows: Some Remain
Room Sizes
Bedroom 2: 13 X 10
Bedroom 3: 15 X 9
Kitchen: 20 X 10
Dining Room: 20 X 7
Family Room: 15 X 13
Local Schools
High School: Lee
Middle School: Nimitz
Elementary School: Olmos
School District: North East ISD
Listed By / Shown By
Listed By
Agency Name: 1st Choice Realty Group
Agency Phone: (210) 313-5554
Shown By
Agent Name: Russell Cox
Agent Phone: Cell: (254) 717-6447
Agency Title: Kelly, Realtors
Agency Email: info@kellyrealtors.com
Agency Text: (254) 717-6447

Estimate Your Payment
Estimated Payment
$ 840.27 per month $411.73 Principal & Interest $374.58 Property Tax $53.96 Homeowner's InsuranceChange Payment Information




Privacy Policy / DMCA Notice / ADA Accessibility


This site is hosted, designed and copyright
© 1994 - 2026 by
Delta Media Group, Inc. -- Patent Pending --
Agent License Information: 0507004
814 Weizmann | MLS# 1957313
This single family home located at 814 Weizmann, San Antonio, TX 78213 is currently listed for sale with an asking price of $184,999. This property was built in 1953 and has 3 bedrooms and 1 full baths with 1247 sq. ft. Weizmann is located in the STARLIT HILLS subdivision within the North East ISD school district. Search STARLIT HILLS real estate on www.254properties.com today.