



BEDS4
BATHS4 full 1 partial
SQUARE FEET3,641
MLS#21319173
STATUSActive Option Contract
PROPERTY TYPEResidential - Single Family
SUBDIVISIOND E Box Addition
SCHOOLGrapevine-Colleyville ISD
Property Description
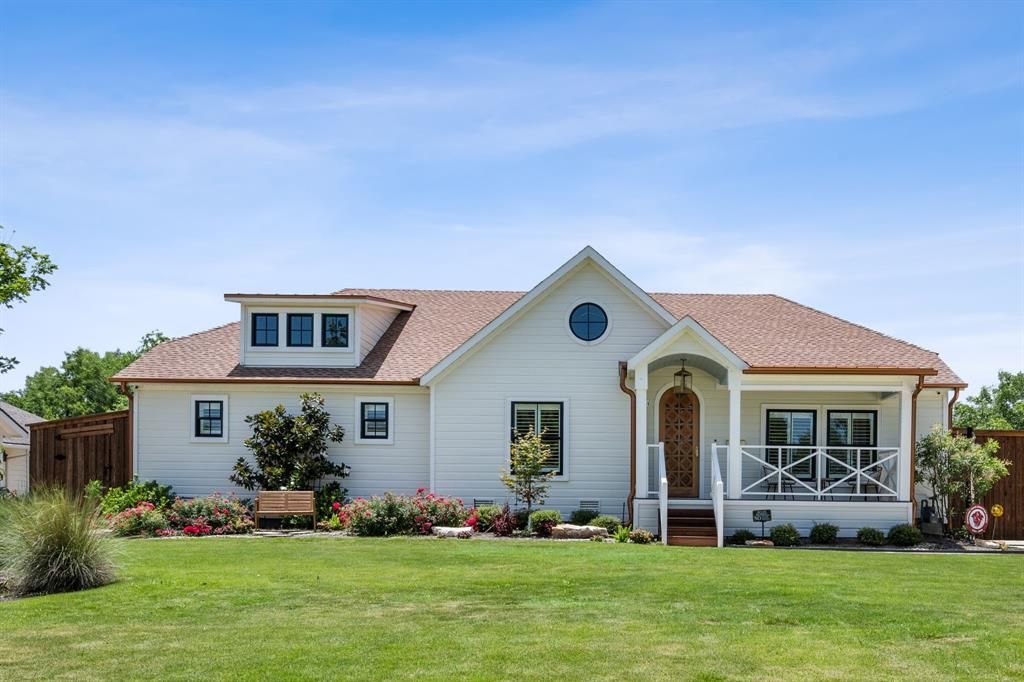
Built in 1948 and completely reimagined in 2024, this custom residence in Grapevine’s Historic District seamlessly blends timeless character with exceptional modern luxury. Situated on a beautifully landscaped 0.35-acre lot, this builder’s personal home was thoughtfully designed with uncompromising craftsmanship throughout.The 3,621-square-foot estate offers a three-bedroom, three-and-a-half-bath main residence, an attached guest suite with a bedroom, full bath, kitchenette, and laundry.Located off of the putting green, is an air-conditioned golf simulator connected to the climate-controlled two-car garage.Inside, high ceilings, a dramatic tray ceiling in living room with white oak beams, wide-plank white oak floors, Level 5 drywall, custom white oak inset cabinetry, and wood-clad windows create an elegant yet inviting atmosphere.The chef’s kitchen features Taj Mahal quartzite countertops, a 60-inch Wolf range, paneled Thermador refrigerator and freezer, built-in Wolf coffee system, and premium appliances throughout.Designed for effortless indoor-outdoor living, expansive Cumaru hardwood porches overlook a heated pool and spa, surrounded by professionally designed landscaping. Just moments from DFW airport and Historic Downtown Grapevine’s shops, restaurants, wineries, and festivals, this is a rare opportunity to own a meticulously crafted luxury home in one of the city’s most sought-after neighborhoods.
Property Features
Property Type: Residential - Single Family
Cooling: Ceiling Fan(s), Central Air, Multi Units, Zoned
Fireplaces: 2
Garage: 2
Heating: Central, Natural Gas
Lot Size: 0.35 Acres
Roof Type: Asphalt, Metal
Year Built: 1948
Amenities
Built-in Features
Chandelier
Decorative Lighting
Double Vanity
Flat Screen Wiring
High Speed Internet Available
In-Law Suite Floorplan
Kitchen Island
Natural Woodwork
Open Floorplan
Pantry
Sound System Wiring
Vaulted Ceiling(s)
Walk-In Closet(s)
Covered Patio/Porch
Rain Gutters
Playground
Putting Green
Feature Descriptions
Appliances: Built-in Coffee Maker, Built-in Gas Range, Built-in Refrigerator, Dishwasher, Disposal, Dryer, Gas Cooktop, Gas Oven, Gas Range, Gas Water Heater, Ice Maker, Microwave, Plumbed For Gas in Kitchen, Tankless Water Heater, Vented Exhaust Fan, Washer, Water Purifier
Days on Site: 15
Exterior: Frame, Siding, Stucco, Wood
Fencing: Fenced, High Fence
Fireplace: Living Room, Outside
Flooring: Engineered Wood
Laundry: Stacked W/D Area
Lot: Landscaped, Sprinkler System
Other Equipment: Home Theater, Irrigation Equipment, Other
Parcel#: 00251747
Parking: Additional Parking, Concrete, Driveway, Electric Gate, Electric Vehicle Charging Station(s), Enclosed, Garage, Garage Door Opener, Garage Double Door, Garage Faces Front, Gated, Gravel, Heated Garage, Lighted
Parking Notes: Additional Parking, Concrete, Driveway, Electric Gate
Patio/Porch: Covered, Deck
Pool: Fenced, Heated, Outdoor Pool, Separate Spa/Hot Tub, Water Feature, Other
Swimming Pool: Yes
Utilities: City Sewer, City Water, Electricity Connected, Individual Gas Meter, Individual Water Meter
Window: Shutters
Local Schools
Elementary School: Cannon
School District: Grapevine-Colleyville ISD
Listed By / Shown By
Listed By
Agency Name: NB Elite Realty
Agency Contact: 281-633-6074
Agent Name: Hannah Finn

Shown By
Agent Name: Russell Cox
Agent Phone: Cell: (254) 717-6447
Agency Title: Kelly, Realtors

Estimate Your Payment
Estimated Payment
$ 5,412.05 per month $4,784.97 Principal & Interest $0.00 Property Tax (data not provided by mls) $627.08 Homeowner's InsuranceChange Payment Information




 The data relating to real estate for sale on this web site comes in part from the IDX of the Multiple Listing Service of NTREIS. The data on this site may not be reproduced or redistributed and is only for those individuals viewing this web site. Real estate listings held by brokerage firms other than the brokers/agents with their own information using this site are marked with the NTREIS thumbnail logo and detailed information about them includes the name of the listing broker(s).
Privacy Policy / DMCA Notice / ADA Accessibility


This site is hosted, designed and copyright
© 1994 - 2026 by
Delta Media Group, Inc. -- Patent Pending --
Agent License Information: 0507004
814 E Wall Street | MLS# 21319173
This single family home located at 814 E Wall Street, Grapevine, TX 76051 is currently listed for sale with an asking price of $2,150,000. This property was built in 1948 and has 4 bedrooms and 4 full and 1 partial baths with 3641 sq. ft. E Wall Street is located in the D E Box Addition subdivision within the Grapevine-Colleyville ISD school district. Search D E Box Addition real estate on www.254properties.com today.