


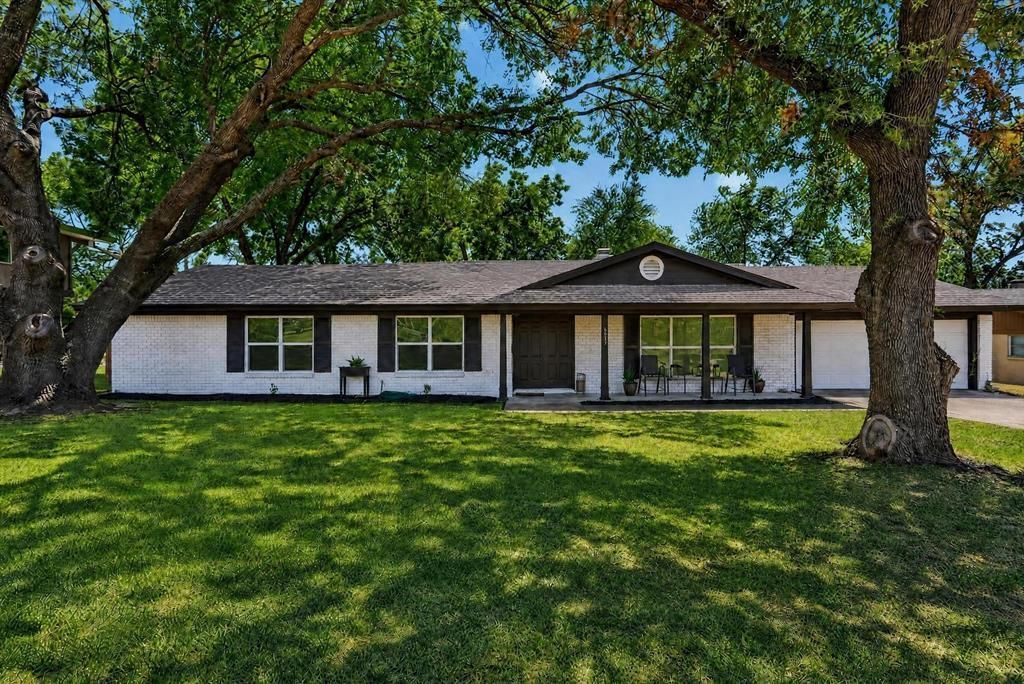

BEDS3
BATHS2 full
SQUARE FEET2,086
MLS#21353200
STATUSActive
PROPERTY TYPEResidential - Single Family
SUBDIVISIONBoston Heights Add
SCHOOLFort Worth ISD
Property Description
Welcome to this beautifully maintained home nestled in the established community of Benbrook! This spacious 3-bedroom, 2-bath home offers approximately 2,089 square feet of comfortable living space with a functional open floor plan that's perfect for both everyday living and entertaining. The inviting living area features abundant natural light and flows seamlessly into the dining and kitchen spaces. The kitchen offers ample cabinet storage, generous countertop space, and plenty of room for preparing meals and gathering with family and friends. The oversized primary suite provides a private retreat with an ensuite bath and walk-in closet. Additional bedrooms are generously sized and offer flexibility for guests, a home office, or hobbies. Step outside to a large backyard with plenty of space for entertaining, gardening, or simply relaxing. Conveniently located near parks, shopping, dining, and major highways, this home offers both comfort and convenience in a desirable Benbrook location. Don't miss the opportunity to make this wonderful property your next home—schedule your private showing today!If the home includes any special features—such as granite countertops, updated flooring, a fireplace, covered patio, storage building.
Property Features
Property Type: Residential - Single Family
Cooling: Ceiling Fan(s), Central Air, Electric
Fireplaces: 1
Garage: 2 car attached
Heating: Central, Fireplace(s), Natural Gas
Home Style: Traditional
Lot Size: 0.24 Acres
Year Built: 1963
Amenities
Granite Counters
High Speed Internet Available
Kitchen Island
Open Floorplan
Pantry
Feature Descriptions
Appliances: Gas Range, Microwave
Days on Site: 27
Fencing: Wood
Fireplace: Wood Burning
Flooring: Carpet, Ceramic Tile
Lot: Lrg. Backyard Grass
Other Equipment: TV Antenna
Parcel#: 00250686
Parking: Covered, Driveway, Garage, Garage Faces Front, Storage
Parking Notes: Covered, Driveway, Garage, Garage Faces Front, Storage
Patio/Porch: Covered
Utilities: City Sewer, City Water, Curbs, Individual Gas Meter
Room Sizes
Bedroom-Primary: 15.00 x 14.00 Level - 1
Bedroom: 13.00 x 10.00 Level - 1
Bedroom: 13.00 x 12.00 Level - 1
Dining Room: 17.00 x 13.00 Level - 1
Living Room: 19.00 x 14.00 Level - 1
Kitchen: 21.00 x 10.00 Level - 1
Laundry: 11.00 x 7.00 Level - 1
Local Schools
Elementary School: Waverlypar
School District: Fort Worth ISD
Listed By / Shown By
Listed By
Agency Name: Keller Williams Heritage West
Agency Contact: 817-907-1251
Agent Name: Melissa Weldon

Shown By
Agent Name: Russell Cox
Agent Phone: Cell: (254) 717-6447
Agency Title: Kelly, Realtors

Estimate Your Payment
Estimated Payment
$ 905.95 per month $800.98 Principal & Interest $0.00 Property Tax (data not provided by mls) $104.97 Homeowner's InsuranceChange Payment Information




 The data relating to real estate for sale on this web site comes in part from the IDX of the Multiple Listing Service of NTREIS. The data on this site may not be reproduced or redistributed and is only for those individuals viewing this web site. Real estate listings held by brokerage firms other than the brokers/agents with their own information using this site are marked with the NTREIS thumbnail logo and detailed information about them includes the name of the listing broker(s).
Privacy Policy / DMCA Notice / ADA Accessibility


This site is hosted, designed and copyright
© 1994 - 2026 by
Delta Media Group, Inc. -- Patent Pending --
Agent License Information: 0507004
8117 Rush Street | MLS# 21353200
This single family home located at 8117 Rush Street, Benbrook, TX 76116 is currently listed for sale with an asking price of $359,900. This property was built in 1963 and has 3 bedrooms and 2 full baths with 2086 sq. ft. Rush Street is located in the Boston Heights Add subdivision within the Fort Worth ISD school district. Search Boston Heights Add real estate on www.254properties.com today.