


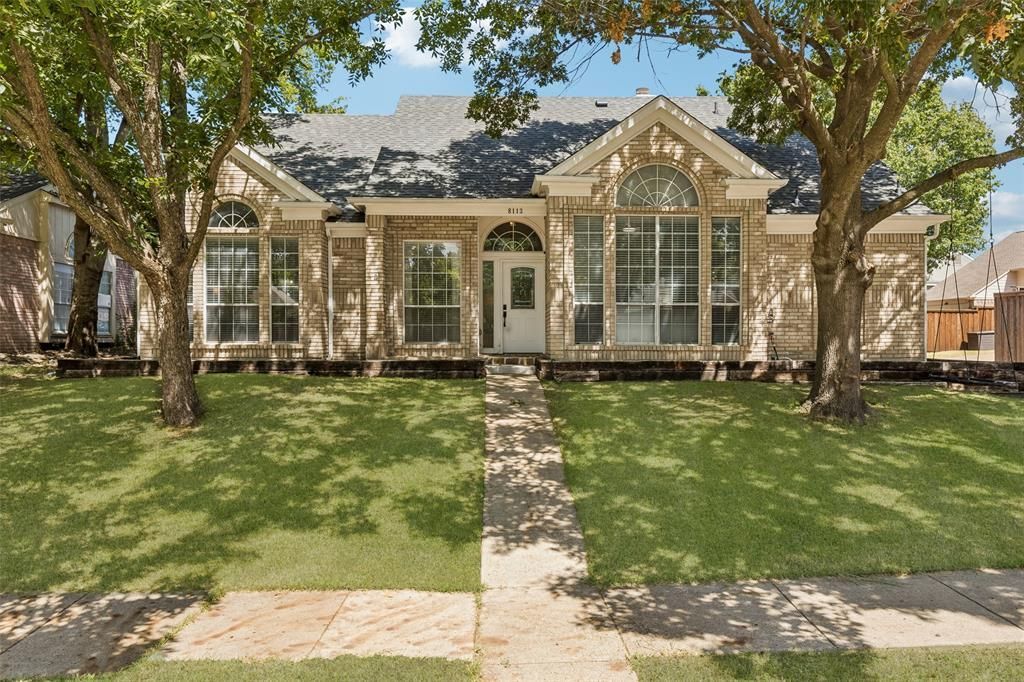

BEDS3
BATHS2 full
SQUARE FEET1,769
MLS#21363216
STATUSActive Option Contract
PROPERTY TYPEResidential - Single Family
SUBDIVISIONDalrock Heights
SCHOOLGarland ISD
Property Description
Located at 8113 Pickard Avenue in Rowlett, this beautifully updated 3-bedroom, 2-bath home offers soaring ceilings, an open-concept layout, a private pool, and extensive recent improvements with convenient access to Dallas and major DFW commuter routes. Buyers searching for homes in Rowlett will appreciate the polished updates, functional design, and inviting outdoor living space. The main living room features high ceilings and flows naturally into the kitchen and dining areas. The kitchen was renovated in 2025 with new countertops, a new backsplash, freshly painted cabinetry, and soft-close cabinet hinges. A Samsung kitchen appliance suite was also installed in 2022, creating a modern and functional space for everyday living and entertaining. The spacious primary suite provides a private retreat, while 2 secondary bedrooms offer flexibility for guests, a home office, hobbies, or other needs. Recent improvements include a brand-new roof installed in Summer 2025, along with a solar-powered attic ventilation fan, engineered hardwood flooring added to 2 bedrooms in 2025, pool replastering completed in Summer 2024, and a new HVAC air handler installed in October 2021. A new water heater was also installed in 2021. Outside, the private swimming pool provides an inviting setting for enjoying the Texas climate, while the yard offers additional space for outdoor living and entertaining. Landscaping improvements include railroad-tie borders and an irrigation system designed to support foundation moisture management. Conveniently located near I-30, US-80, shopping, dining, parks, and employment centers, this Rowlett home combines substantial recent improvements, flexible living spaces, and convenient access to Dallas and surrounding North Texas destinations. A 3D tour is available online.
Property Features
Property Type: Residential - Single Family
Fireplaces: 1
Garage: 2 car attached
Home Style: Traditional
Lot Size: 0.19 Acres
Year Built: 1989
Amenities
Open Floorplan
Walk-In Closet(s)
Feature Descriptions
Appliances: Dishwasher, Disposal, Gas Range, Gas Water Heater, Microwave, Vented Exhaust Fan, Water Filter
Days on Site: 13
Exclusions: Washer Dryer
Exterior: Brick
Fireplace: Gas
Flooring: Carpet, Hardwood
Parcel#: 440014100E0080000
Parking: Alley Access, Garage Door Opener, Garage Faces Rear, Parking Pad, Private
Parking Notes: Alley Access, Garage Door Opener, Garage Faces Rear,
Pool: Fenced, Heated, Pool/Spa Combo, Separate Spa/Hot Tub
Swimming Pool: Yes
Utilities: City Sewer, City Water, Electricity Available, Electricity Connected, Individual Gas Meter, Individual Water Meter
Window: Window Coverings
Local Schools
Elementary School: Choice Of School
School District: Garland ISD
Listed By / Shown By
Listed By
Agency Name: Redfin Corporation
Agency Contact: 972-954-4791
Agent Name: Frank Ward

Shown By
Agent Name: Russell Cox
Agent Phone: Cell: (254) 717-6447
Agency Title: Kelly, Realtors

Estimate Your Payment
Estimated Payment
$ 881.03 per month $778.95 Principal & Interest $0.00 Property Tax (data not provided by mls) $102.08 Homeowner's InsuranceChange Payment Information




 The data relating to real estate for sale on this web site comes in part from the IDX of the Multiple Listing Service of NTREIS. The data on this site may not be reproduced or redistributed and is only for those individuals viewing this web site. Real estate listings held by brokerage firms other than the brokers/agents with their own information using this site are marked with the NTREIS thumbnail logo and detailed information about them includes the name of the listing broker(s).
Privacy Policy / DMCA Notice / ADA Accessibility


This site is hosted, designed and copyright
© 1994 - 2026 by
Delta Media Group, Inc. -- Patent Pending --
Agent License Information: 0507004
8113 Pickard Drive | MLS# 21363216
This single family home located at 8113 Pickard Drive, Rowlett, TX 75088 is currently listed for sale with an asking price of $350,000. This property was built in 1989 and has 3 bedrooms and 2 full baths with 1769 sq. ft. Pickard Drive is located in the Dalrock Heights subdivision within the Garland ISD school district. Search Dalrock Heights real estate on www.254properties.com today.