



BEDS5
BATHS3 full 1 partial
SQUARE FEET3,414
MLS#2011984
STATUSNew
PROPERTY TYPEResidential - Single Family
SUBDIVISIONFALLBROOK - BEXAR COUNTY
SCHOOLBoerne
Property Description
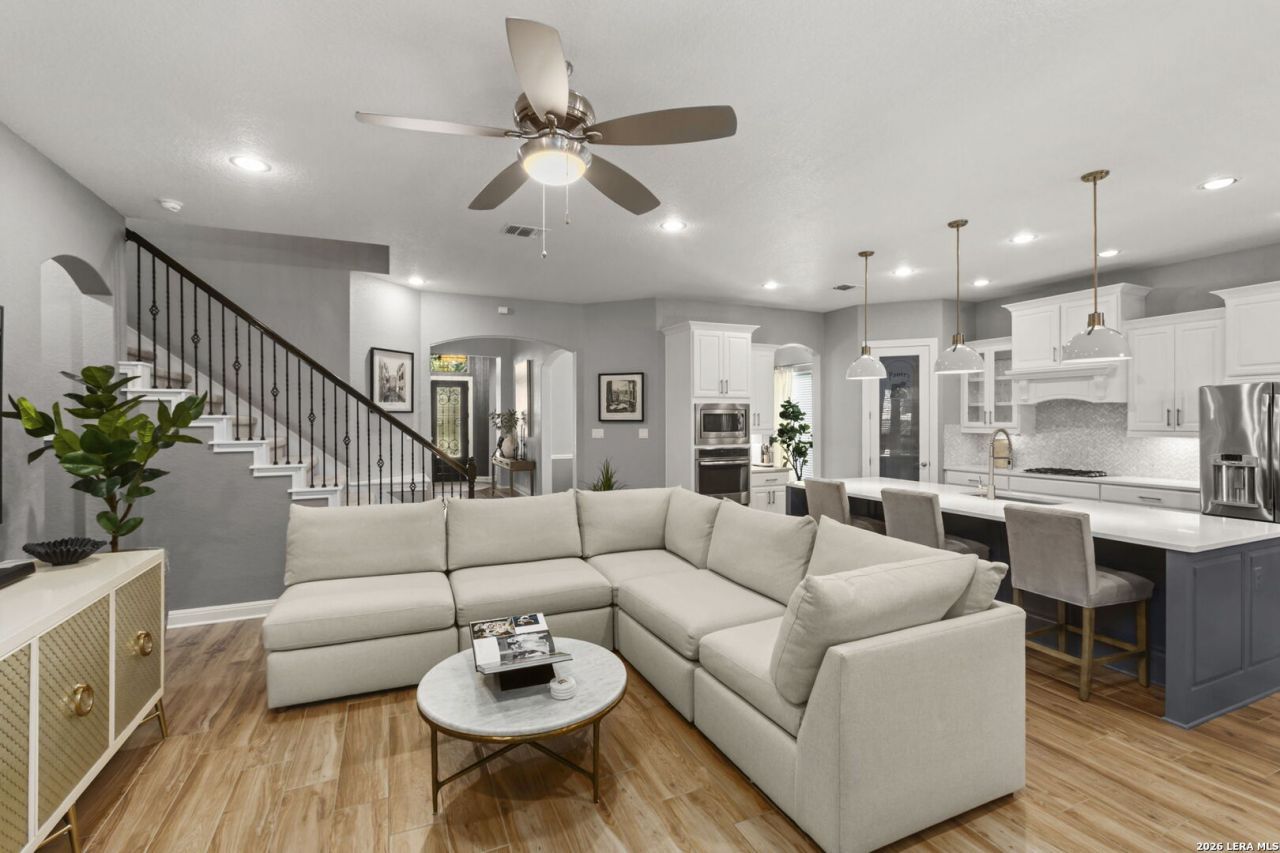
MLS Remarks: Welcome to 8113 Hyacinth Trace! This Boerne home is located on a double cul-de sac and offers a spacious, functional layout with plenty of room to spread out. The main living area is open and bright, flowing easily into the kitchen and dining space-perfect for everyday living or having friends and family over. The kitchen offers generous cabinet and counter space along with a large island that gives you plenty of room for meal prep, homework, or casual seating. The primary suite is tucked away for added privacy, while the additional bedrooms and living spaces give you flexibility for kids, guests, a home office, or game room. Out back, youll find a covered patio and a great-sized yard with room to play, entertain, or make the space your own. Pottery Barn curtains and rods are included, as well as the surround sound in the game room. Conveniently located with easy access to Boerne, San Antonio, shopping, dining, and major roadways, this home gives you the space youre looking for without sacrificing location. Come see everything 8113 Hyacinth Trace has to offer!
Property Features
Property Type: Residential - Single Family
Cooling: One Central
Fenced: Yes
Fireplaces: 1
Fuel Type: Natural Gas
Heating: Central
Home Style: Two Story
Lot Size: 0.28 Acres
Roof Type: Composition
Stories: 2.0
Taxes: $5,279
Year Built: 2014
Feature Descriptions
Builder Name: Unknown
Days on Site: 8
Exterior: Patio Slab, Privacy Fence, Sprinkler System
Exterior: Other
Fireplace: One
Flooring: Carpeting, Ceramic Tile
Foundation: Slab
Hoa Fee: 472/Semi-Annually
HOA Mandatory: Yes
HOA Name: DIAMOND ASSOCIATION
Inclusions: Ceiling Fans, Chandelier, Cook Top, Built-In Oven, Microwave Oven, Refrigerator, Disposal, Dishwasher, Water Softener (owned), Gas Water Heater
Interior: One Living Area, Separate Dining Room
Multiple HOA: No
Neighborhood Amenities: Pool, Park/Playground
Parking: Three Car Garage
Pool/Spa: None
Supplier - Electric: CPS
Supplier - Garbage: Tiger Sanita
Supplier - Sewer: SAWS
Supplier - Water: SAWS
Tax By Multiple Counties: No
Type: Single Family Detached
Water/Sewer: Water System, Sewer System
Windows: All Remain
Room Sizes
Bedroom 2: 15 X 11
Bedroom 3: 15 X 11
Bedroom 4: 13 X 16
Bedroom 5: 12 X 12
Kitchen: 13 X 17
Living Room: 15 X 26
Family Room: 15 X 10
Local Schools
High School: Champion
Middle School: Boerne Middle S
Elementary School: Van Raub
School District: Boerne
Listed By / Shown By
Listed By
Agency Name: Real Broker, LLC
Agency Phone: (855) 450-0442
Shown By
Agent Name: Russell Cox
Agent Phone: Cell: (254) 717-6447
Agency Title: Kelly, Realtors
Agency Email: info@kellyrealtors.com
Agency Text: (254) 717-6447

Estimate Your Payment
Estimated Payment
$ 2,038.36 per month $1,413.23 Principal & Interest $439.92 Property Tax $185.21 Homeowner's InsuranceChange Payment Information




Privacy Policy / DMCA Notice / ADA Accessibility


This site is hosted, designed and copyright
© 1994 - 2026 by
Delta Media Group, Inc. -- Patent Pending --
Agent License Information: 0507004
8113 Hyacinth Trce | MLS# 2011984
This single family home located at 8113 Hyacinth Trce, Boerne, TX 78015 is currently listed for sale with an asking price of $635,000. This property was built in 2014 and has 5 bedrooms and 3 full and 1 partial baths with 3414 sq. ft. Hyacinth Trce is located in the FALLBROOK - BEXAR COUNTY subdivision within the Boerne school district. Search FALLBROOK - BEXAR COUNTY real estate on www.254properties.com today.