



BEDS4
BATHS2 full 1 partial
SQUARE FEET2,661
MLS#623911
STATUSActive
PROPERTY TYPERental - Single Family
SUBDIVISIONShadow Creek
SCHOOLHays Cisd
Property Description
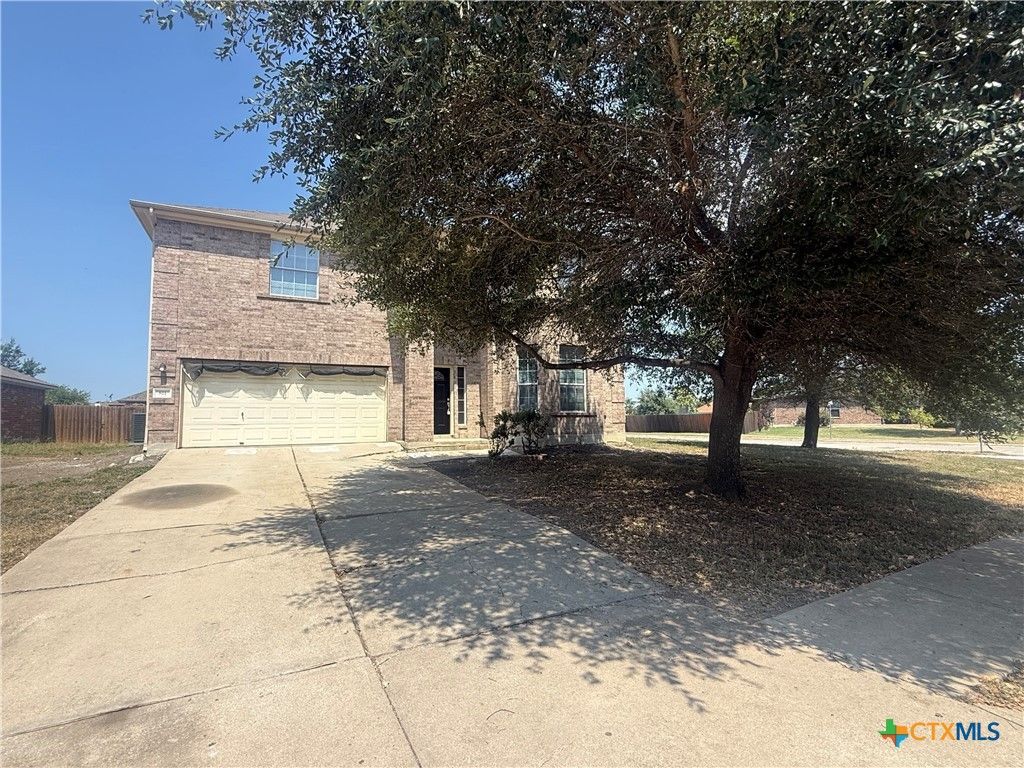
Spacious 4-bedroom, 2.5-bath home in the desirable Shadow Creek community in Buda! This 2,615 sq ft home features a bright open floor plan, primary suite on the main level with garden tub and separate shower, and a large upstairs game room perfect for a second living area or office. Roomy kitchen with breakfast bar, formal dining space, cozy fireplace, and a covered back patio with a fully fenced yard ? great for entertaining. Located on a corner lot with a 2-car garage and access to neighborhood amenities including pool, playground, and walking trails.
Property Features
Property Type: Rental - Single Family
Cooling: Central Air
Fireplaces: 1
Garage: 2
Heating: Central
Home Style: Traditional
Lot Size: 0.28 Acres
Roof Type: Composition, Shingle
Stories: 2.0
Year Built: 2005
Amenities
Ceiling Fan(s)
Dining Area
Separate/Formal Dining Room
Double Vanity
Garden Tub/Roman Tub
High Ceilings
His and Hers Closets
Primary Downstairs
Multiple Living Areas
MultipleDining Areas
Main Level Primary
Multiple Closets
See Remarks
Storage
Separate Shower
Tub Shower
Vaulted Ceiling(s)
Walk-In Closet(s)
Breakfast Bar
Kitchen Island
Pantry
Porch
Private Yard
Feature Descriptions
Appliances: Dishwasher, Disposal, Gas Range, Microwave, Refrigerator, Some Gas Appliances, Range
Body of Water: None
Community Features: Basketball Court, Playground, Community Pool
Days on Site: 6
Exterior: Other, See Remarks
Fencimg: Back Yard
Fireplace: Living Room, Wood Burning
Flooring: Carpet, Tile
Formal Dining: Yes
Laundry: Washer Hookup, Electric Dryer Hookup, Laundry Room
Parcel#: R118852
Patio/Porch: Covered, Porch
Pets Allowed: Breed Restrictions, Cats OK, Dogs OK, Number Limit, Yes
Pool: Community, Other, See Remarks
Water: Public
Local Schools
School District: Hays Cisd
Listed By / Shown By
Listed By
Agency Name: Southwest Leasing Solutions
Agency Phone: (979) 595-4876
Shown By
Agent Name: Russell Cox
Agent Phone: Cell: (254) 717-6447
Agency Title: Kelly, Realtors
Agency Email: info@kellyrealtors.com
Agency Text: (254) 717-6447





Privacy Policy / DMCA Notice / ADA Accessibility


This site is hosted, designed and copyright
© 1994 - 2026 by
Delta Media Group, Inc. -- Patent Pending --
Agent License Information: 0507004
811 Shadow Creek Boulevard | MLS# 623911
This property located at 811 Shadow Creek Boulevard, Buda, TX 78610 is currently listed for rent with an asking price of $2,450 / Monthly. Shadow Creek Boulevard is located within the Hays Cisd school district. Search Buda real estate on www.254properties.com today.