



BEDS3
BATHS2 full
SQUARE FEET1,233
MLS#21294286
STATUSPending
PROPERTY TYPEResidential - Single Family
SUBDIVISIONTrails Of Willow Creek The
SCHOOLCrowley ISD
Property Description
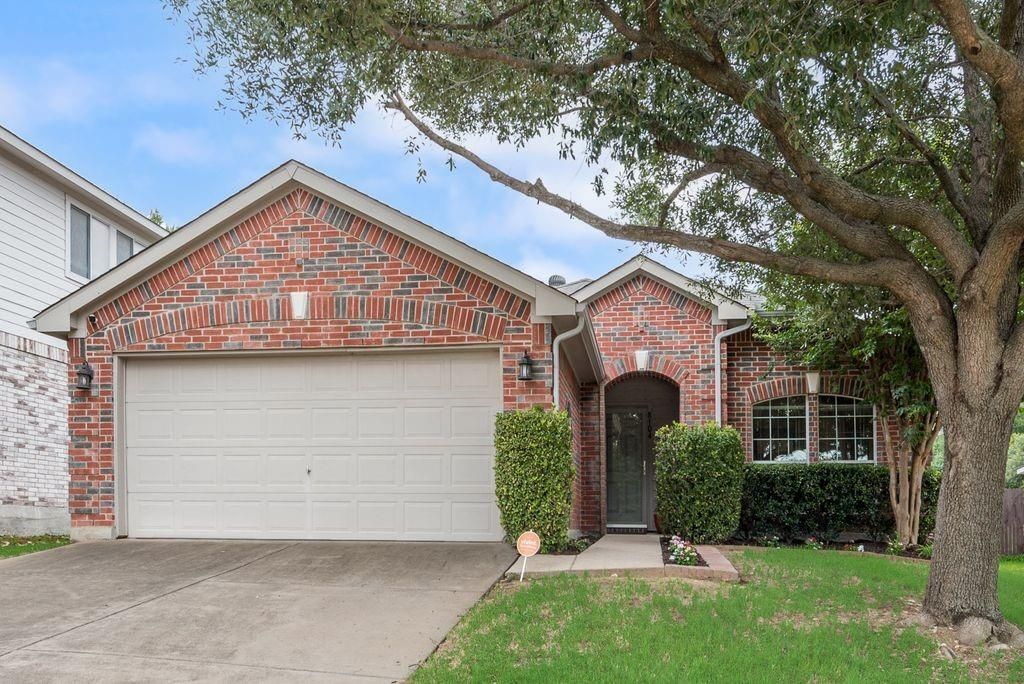
Meticulously maintained and move-in ready! This 3-bedroom, 2-bath home in Crowley ISD features the popular Bristol Design by Ryland Homes, offering a functional layout, built-ins, and exceptional storage throughout. Major updates include a 2025 roof and gutters, plus a full sprinkler system for easy lawn care. Conveniently located just 15 minutes from downtown Fort Worth, you'll enjoy quick access to work, dining, and entertainment while coming home to a quiet neighborhood setting. See the floorplan in the media section for details.
Property Features
Property Type: Residential - Single Family
Fireplaces: 2
Garage: 2 car attached
Lot Size: 0.12 Acres
Roof Type: Composition
Year Built: 2006
Amenities
Built-in Features
Cable TV Available
High Speed Internet Available
Smart Home System
Walk-In Closet(s)
Feature Descriptions
Appliances: Dishwasher, Disposal
Days on Site: 36
Exterior: Brick, Siding
Fencing: Privacy
Fireplace: Blower Fan, Electric
Flooring: Carpet, Ceramic Tile
HOA Fee: 95/ Quarterly
Parcel#: 40472914
Parking: Garage Faces Front
Parking Notes: Garage Faces Front
Utilities: All Weather Road, Cable Available, City Sewer, City Water, Electricity Connected
Room Sizes
Bedroom-Primary: 13.00 x 13.00 Level - 1
Bedroom: 10.00 x 10.00 Level - 1
Bedroom: 10.00 x 10.00 Level - 1
Kitchen: 5.00 x 13.00 Level - 1
Breakfast Room: 5.00 x 13.00 Level - 1
Living Room: 14.00 x 18.00 Level - 1
Utility Room: 6.00 x 7.00 Level - 1
Local Schools
Elementary School: Parkway
School District: Crowley ISD
Listed By / Shown By
Listed By
Agency Name: CENTURY 21 Judge Fite Co.
Agency Contact: 817-731-8667
Agent Name: Leigh York

Shown By
Agent Name: Russell Cox
Agent Phone: Cell: (254) 717-6447
Agency Title: Kelly, Realtors

Estimate Your Payment
Estimated Payment
$ 601.62 per month $531.91 Principal & Interest $0.00 Property Tax (data not provided by mls) $69.71 Homeowner's InsuranceChange Payment Information




 The data relating to real estate for sale on this web site comes in part from the IDX of the Multiple Listing Service of NTREIS. The data on this site may not be reproduced or redistributed and is only for those individuals viewing this web site. Real estate listings held by brokerage firms other than the brokers/agents with their own information using this site are marked with the NTREIS thumbnail logo and detailed information about them includes the name of the listing broker(s).
Privacy Policy / DMCA Notice / ADA Accessibility


This site is hosted, designed and copyright
© 1994 - 2026 by
Delta Media Group, Inc. -- Patent Pending --
Agent License Information: 0507004
8104 Autumn Creek Trail | MLS# 21294286
This single family home located at 8104 Autumn Creek Trail, Fort Worth, TX 76134 is currently listed for sale with an asking price of $239,000. This property was built in 2006 and has 3 bedrooms and 2 full baths with 1233 sq. ft. Autumn Creek Trail is located in the Trails Of Willow Creek The subdivision within the Crowley ISD school district. Search Trails Of Willow Creek The real estate on www.254properties.com today.