


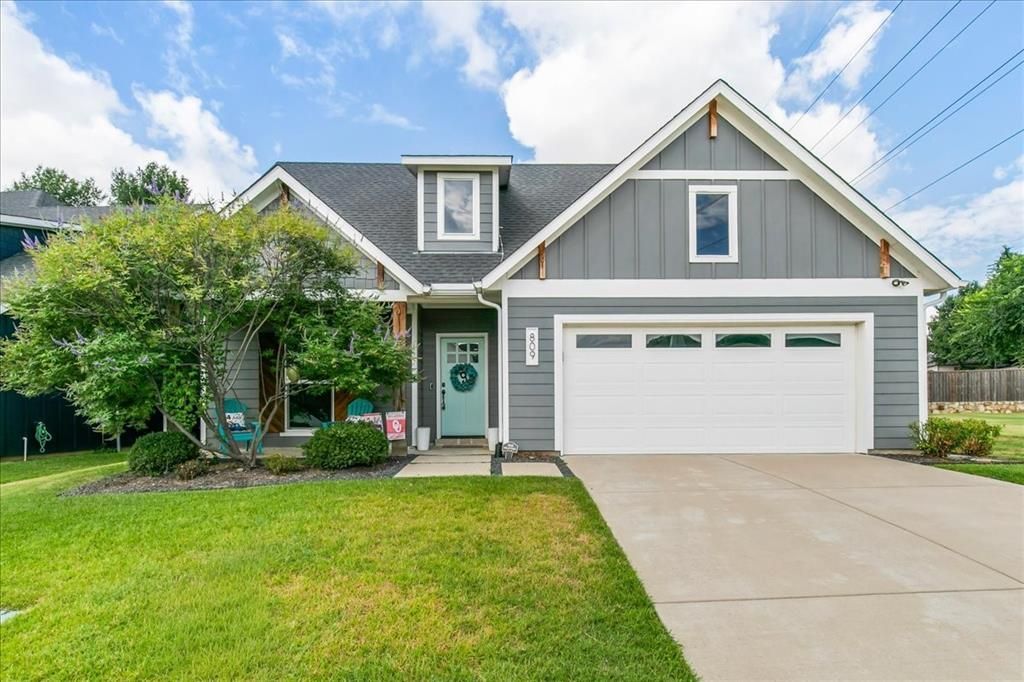

BEDS3
BATHS3 full
SQUARE FEET2,351
MLS#21332446
STATUSActive
PROPERTY TYPERental - Single Family
SUBDIVISIONShady Brook Add
SCHOOLGrapevine-Colleyville ISD
Property Description
Stop settling for just a house and start living the executive lifestyle you deserve in the heart of Grapevine, Close to DFW Airport, Downtown Grapevine, and Grapevine Lake. This home delivers the best of both worlds. You get a Texas-sized kitchen with stainless steel appliances and granite countertops, beautiful wood floors, and an open-concept space perfect for hosting. Best of all, we handle the headaches for you: professional pool service and all HOA dues are included, leaving you nothing to do but relax in your own private, shimmering pool. The ultimate luxury isn't just the space—it's the peace of mind knowing the yard and pool are professionally maintained. Don't wait for someone else to claim this executive lifestyle and go see it today. Tenants must sign lease and pay funds owed within 24 hours of approval! Must move in within 14 days from the available date!Leaser & agent to verify all info herein include schools & dimensions.
Property Features
Property Type: Rental - Single Family
Cooling: Ceiling Fan(s), Central Air, Electric
Garage: 2 car attached
Heating: Central, Electric, Heat Pump
Home Style: Craftsman
Lot Size: 0.15 Acres
Roof Type: Composition
Stories: 1.0
Year Built: 2019
Amenities
Cable TV Available
Decorative Lighting
Double Vanity
Eat-in Kitchen
Flat Screen Wiring
Granite Counters
High Speed Internet Available
Kitchen Island
Open Floorplan
Pantry
Sound System Wiring
Walk-In Closet(s)
Covered Patio/Porch
Rain Gutters
Feature Descriptions
Appliances: Dishwasher, Disposal, Electric Oven, Gas Cooktop, Gas Water Heater, Microwave, Convection Oven, Double Oven, Plumbed For Gas in Kitchen, Tankless Water Heater, Vented Exhaust Fan
Days on Site: 2
Exclusions: Refrigerator, washer, dryer and all tenant belongings
Exterior: Board & Batten Siding, Fiber Cement
Fencing: Back Yard, Fenced, Wood, Wrought Iron
Flooring: Carpet, Ceramic Tile, Hardwood
Laundry: Electric Dryer Hookup, Utility Room, Full Size W/D Area, Washer Hookup
Lot: Adjacent to Greenbelt, Few Trees, Greenbelt, Interior Lot, Landscaped, Sprinkler System, Subdivision
Parcel#: 42434724
Parking: Driveway, Garage, Garage Door Opener, Garage Faces Front
Parking Notes: Driveway, Garage, Garage Door Opener, Garage Faces Fr
Pets Allowed: Breed Restrictions, Call, Number Limit, Size Limit
Pool: Gunite, Heated, In Ground, Outdoor Pool
Security: Smoke Detector(s)
Swimming Pool: Yes
Utilities: All Weather Road, Cable Available, City Sewer, City Water, Community Mailbox, Curbs, Electricity Connected, Individual Gas Meter, Individual Water Meter, Sidewalk, Underground Utilities
Local Schools
Elementary School: Silver Lake
School District: Grapevine-Colleyville ISD
Listed By / Shown By
Listed By
Agency Name: Tri Bar Properties
Agency Contact: 817-285-0933
Agent Name: Denise DeFazio

Shown By
Agent Name: Russell Cox
Agent Phone: Cell: (254) 717-6447
Agency Title: Kelly, Realtors





 The data relating to real estate for sale on this web site comes in part from the IDX of the Multiple Listing Service of NTREIS. The data on this site may not be reproduced or redistributed and is only for those individuals viewing this web site. Real estate listings held by brokerage firms other than the brokers/agents with their own information using this site are marked with the NTREIS thumbnail logo and detailed information about them includes the name of the listing broker(s).
Privacy Policy / DMCA Notice / ADA Accessibility


This site is hosted, designed and copyright
© 1994 - 2026 by
Delta Media Group, Inc. -- Patent Pending --
Agent License Information: 0507004
809 Meadow Bend Loop S | MLS# 21332446
This property located at 809 Meadow Bend Loop S, Grapevine, TX 76051 is currently listed for rent with an asking price of $4,750 / Monthly. Meadow Bend Loop S is located within the Grapevine-Colleyville ISD school district. Search Grapevine real estate on www.254properties.com today.