



BEDS2
BATHS2 full 1 partial
SQUARE FEET1,576
MLS#21332398
STATUSActive
PROPERTY TYPEResidential - Townhouse
SUBDIVISIONViridian Village North & Viridian
SCHOOLHurst-Euless-Bedford ISD
Property Description
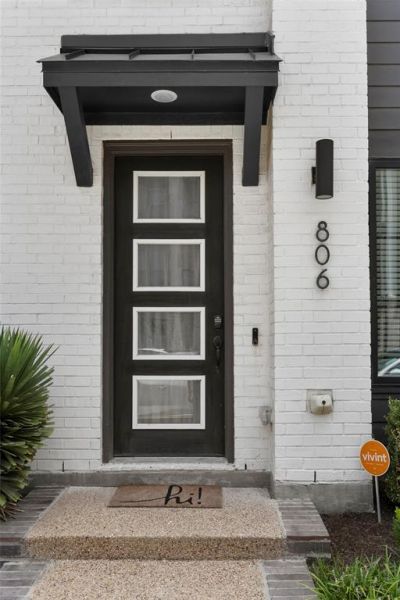
Experience elevated living in the heart of Viridian Village North where modern style, low-maintenance living, and resort-style amenities come together. Built in 2021, this immaculate townhome offers 2 bedrooms, 2.5 bathrooms, a 2-car rear-entry garage, and 1,553 square feet of thoughtfully designed living space. From the moment you step inside, you'll appreciate the bright, open-concept floor plan filled with natural light. The chef-inspired kitchen is the centerpiece of the home, showcasing sleek countertops, stainless steel appliances, abundant cabinetry, and a large center island that overlooks the spacious living and dining areas perfect for entertaining family and friends. Upstairs, unwind in the private owner's retreat featuring a spa-like ensuite with dual vanities, an oversized walk-in shower, and a generous walk-in closet. The secondary bedroom also offers its own private bathroom, making it ideal for guests, roommates, or a private home office. BONUS BUYER INCENTIVE! With a full-price offer, the seller will include the stainless steel refrigerator, washer, dryer, and all mounted TV brackets making your move-in even easier and adding exceptional value. Living in Viridian means enjoying one of DFW's premier master-planned communities with world-class amenities, including:Multiple lakes and scenic waterfront views, miles of walking and biking trails community pools, tennis and pickleball courts, sailing and paddleboarding, parks and playgrounds, private beach access, The Viridian Lake Club, year-round community events. Ideally located between Dallas and Fort Worth, you'll enjoy quick access to DFW International Airport, AT&T Stadium, Globe Life Field, Texas Live!, Six Flags, shopping, dining, and major highways. Whether you're looking for your first home, downsizing, or seeking a lock-and-leave lifestyle. This townhome offers the perfect combination of luxury, convenience, and an unbeatable location. Schedule your private tour today
Property Features
Property Type: Residential - Townhouse
Cooling: Ceiling Fan(s), Central Air, Electric
Garage: 2 car attached
Heating: Central, Electric
Lot Size: 0.05 Acres
Roof Type: Composition
Year Built: 2021
Amenities
Cable TV Available
Decorative Lighting
High Speed Internet Available
Loft
Smart Home System
Vaulted Ceiling(s)
Feature Descriptions
Appliances: Dishwasher, Disposal, Gas Range, Microwave, Plumbed For Gas in Kitchen, Tankless Water Heater, Vented Exhaust Fan
Community Features: Club House, Community Pool, Community Sprinkler, Greenbelt, Jogging Path/Bike Path, Lake, Playground
Fencing: None
Flooring: Carpet, Ceramic Tile, Luxury Vinyl Plank
HOA Fee: 415/ Monthly
Laundry: Full Size W/D Area
Lot: Interior Lot, Landscaped, No Backyard Grass, Sprinkler System, Subdivision
Parcel#: 42793473
Parking: Garage Door Opener, Garage Faces Rear
Parking Notes: Garage Door Opener, Garage Faces Rear
Swimming Pool: Yes
Utilities: City Sewer, City Water, Community Mailbox, Concrete, Individual Gas Meter, Individual Water Meter
Local Schools
Elementary School: Viridian
School District: Hurst-Euless-Bedford ISD
Listed By / Shown By
Listed By
Agency Name: OnDemand Realty
Agency Contact: 469-570-2019
Agent Name: Lola Carey

Shown By
Agent Name: Russell Cox
Agent Phone: Cell: (254) 717-6447
Agency Title: Kelly, Realtors

Estimate Your Payment
Estimated Payment
$ 968.88 per month $856.62 Principal & Interest $0.00 Property Tax (data not provided by mls) $112.26 Homeowner's InsuranceChange Payment Information




 The data relating to real estate for sale on this web site comes in part from the IDX of the Multiple Listing Service of NTREIS. The data on this site may not be reproduced or redistributed and is only for those individuals viewing this web site. Real estate listings held by brokerage firms other than the brokers/agents with their own information using this site are marked with the NTREIS thumbnail logo and detailed information about them includes the name of the listing broker(s).
Privacy Policy / DMCA Notice / ADA Accessibility


This site is hosted, designed and copyright
© 1994 - 2026 by
Delta Media Group, Inc. -- Patent Pending --
Agent License Information: 0507004
806 Trace Hawk Lane | MLS# 21332398
This townhouse located at 806 Trace Hawk Lane, Arlington, TX 76005 is currently listed for sale with an asking price of $384,900. This property was built in 2021 and has 2 bedrooms and 2 full and 1 partial baths with 1576 sq. ft. Trace Hawk Lane is located in the Viridian Village North & Viridian subdivision within the Hurst-Euless-Bedford ISD school district. Search Viridian Village North & Viridian real estate on www.254properties.com today.