


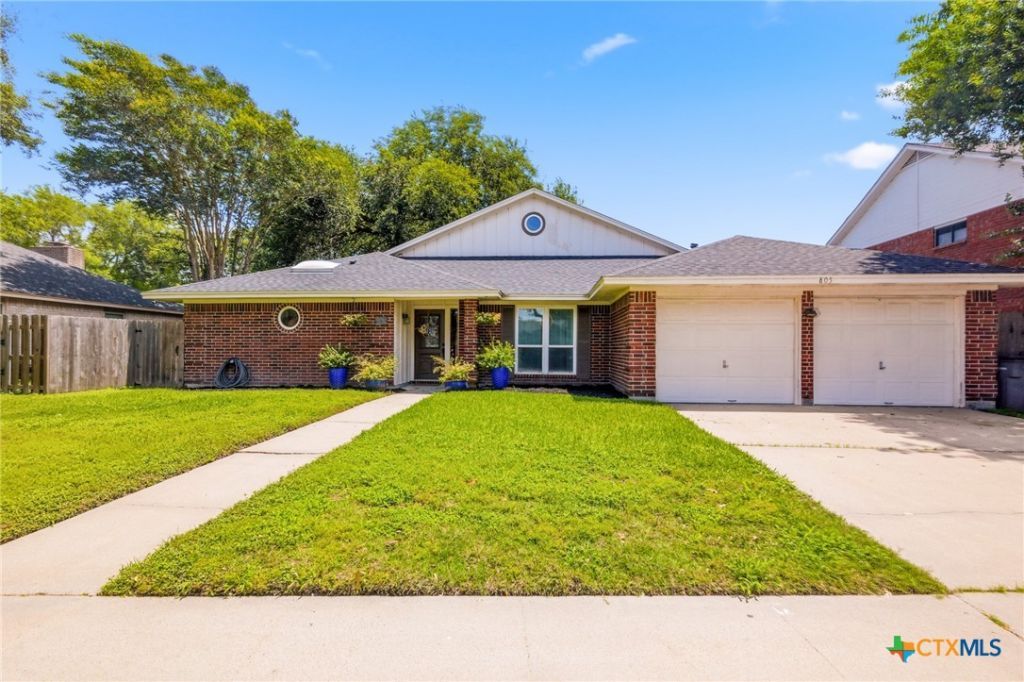

BEDS4
BATHS2 full
SQUARE FEET2,509
MLS#616302
STATUSActive
PROPERTY TYPEResidential - Single Family
SUBDIVISIONBelltower
SCHOOLVictoria ISD
Property Description
Are you looking for space without sacrificing comfort? This move-in-ready Bell Tower home offers flexible living areas. The thoughtfully designed split-bedroom floor plan provides privacy, while the additional living spaces offer endless possibilities for a game room, home office, media room, or play area. A convenient wet bar/coffee bar adds charm and functionality for hosting guests. There is room for everyone and everything! The updated kitchen features a built-in microwave and ample workspace, while the spacious primary suite serves as a private retreat with a soaking tub, separate walk-in shower, double vanities, and dual walk-in closets. The indoor utility room includes a laundry sink and a folding area for added convenience. From a private primary retreat to the dual covered patios and the shaded backyard oasis, this home is designed for the way you live today! Don't miss this opportunity to own a spacious Bell Tower home that offers room to grow, entertain, and enjoy for years to come.
Property Features
Property Type: Residential - Single Family
Cooling: Central Air, Electric,1 Unit
Fireplaces: 1
Garage: 2 car attached
Heating: Central, Natural Gas
Home Style: Traditional
Lot Size: 0.18 Acres
Roof Type: Composition, Shingle
Stories: 2.0
Year Built: 1989
Amenities
All Bedrooms Down
Beamed Ceilings
Bookcases
Ceiling Fan(s)
Crown Molding
Cathedral Ceiling(s)
Dining Area
Separate/Formal Dining Room
Double Vanity
Garden Tub/Roman Tub
High Ceilings
His and Hers Closets
Primary Downstairs
Multiple Living Areas
MultipleDining Areas
Main Level Primary
Multiple Closets
Separate Shower
Tub Shower
Walk-In Closet(s)
Breakfast Area
Covered Patio
Porch
Private Yard
Feature Descriptions
Appliances: Dishwasher, Electric Cooktop, Electric Range, Other, Oven, Refrigerator, See Remarks, Some Electric Appliances, Built-In Oven, Cooktop, Microwave, Range
Body of Water: None
Community Features: None, Curbs, Street Lights, Sidewalks
Days on Site: 36
Exterior: Brick Veneer, Wood Siding
Fencing: Back Yard, Privacy
Fireplace: Gas, Gas Log, Living Room, Wood Burning
Flooring: Carpet, Tile
Formal Dining: Yes
Laundry: Washer Hookup, Gas Dryer Hookup, Inside, Laundry in Utility Room, Lower Level, Laundry Room, Laundry Tub, Sink
Parcel#: 39539
Parking: Attached, Door-Multi, Garage
Parking Notes: Attached, Door-Multi, Garage
Patio/Porch: Covered, Patio, Porch
Security: Smoke Detector(s)
Sewer: Public Sewer
Utilities: Cable Available, Electricity Available, Natural Gas Available, Phone Available, Trash Collection Public
Water: Public
Local Schools
School District: Victoria ISD
Listed By / Shown By
Listed By
Agency Name: RE/MAX Land & Homes
Agency Phone: 361-573-0444
Shown By
Agent Name: Russell Cox
Agent Phone: Cell: (254) 717-6447
Agency Title: Kelly, Realtors
Agency Email: info@kellyrealtors.com
Agency Text: (254) 717-6447

Estimate Your Payment
Estimated Payment
$ 880.78 per month $778.73 Principal & Interest $0.00 Property Tax (data not provided by mls) $102.05 Homeowner's InsuranceChange Payment Information




Privacy Policy / DMCA Notice / ADA Accessibility


This site is hosted, designed and copyright
© 1994 - 2026 by
Delta Media Group, Inc. -- Patent Pending --
Agent License Information: 0507004
805 Santa Fe | MLS# 616302
This single family home located at 805 Santa Fe, Victoria, TX 77904 is currently listed for sale with an asking price of $349,900. This property was built in 1989 and has 4 bedrooms and 2 full baths with 2509 sq. ft. Santa Fe is located in the Belltower subdivision within the Victoria ISD school district. Search Belltower real estate on www.254properties.com today.