



BEDS2
BATHS2 full
SQUARE FEET2,402
MLS#21358783
STATUSActive
PROPERTY TYPEResidential - Single Family
SUBDIVISIONCambridge Place Colleyville
SCHOOLGrapevine-Colleyville ISD
Property Description
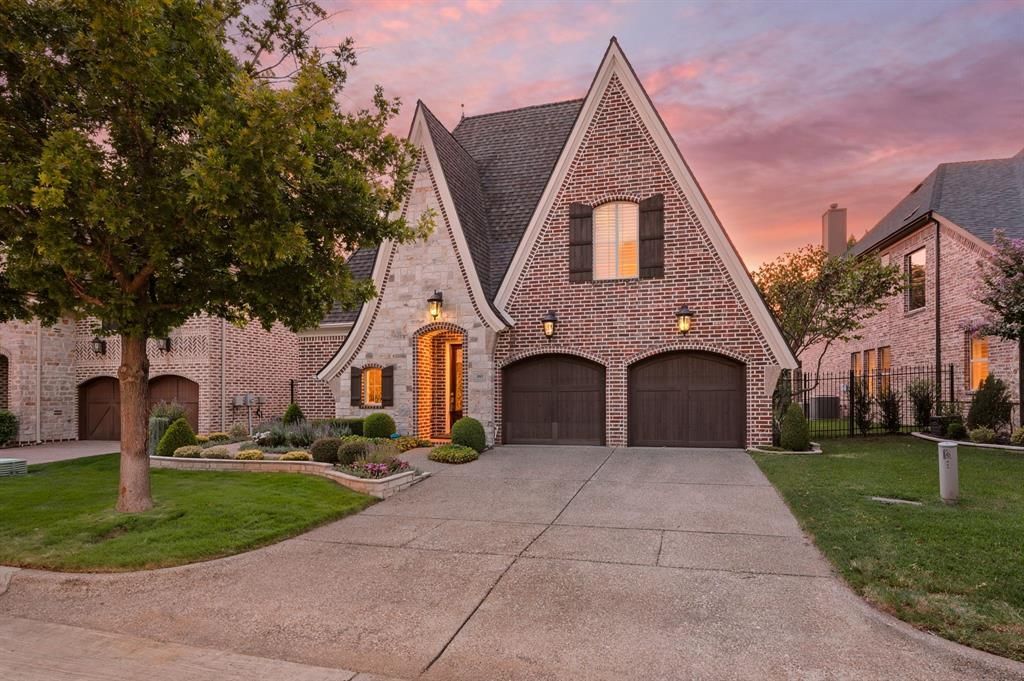
Beautifully updated villa situated on a greenbelt lot with peaceful views of nature! This custom floor plan features 2 bedrms, 2 full baths, plus a designated study just off the front foyer. Quality upgrades abound beginning with real wood flooring from front to back, updated interior wall & trim paint, plantation shutters & lovely updated tile flooring in the baths & laundry area. Recent updates include: natural quartzite kitchen counters & island, Blanco sink, subway tile backsplash, built-in refrigerator, Bosch cooktop, Miele dishwasher, GE oven & Whirlpool microwave. The kitchen offers lots of storage with abundant white cabinetry, big walk-in pantry, plus a large utility closet or 2nd pantry off the adjoining laundry room. There is a cozy nook for casual dining, as well as a formal dining area. The oversized family room offers an open design and features wood floors, white precast fireplace with gas starter flanked by built-in cabinetry & glass door to the outdoor areas. Step out to the side patio to enjoy the flagstone decking which transitions to a TREX deck along the back of the property. Here you will love the quiet view of trees & greenbelt. The primary bedroom features an adjoining sitting area, perfect for reading, tv, or exercise equipment. The primary bath with white cabinetry was renovated with 12x24 floor tiles, updated frameless shower with gorgeous tile & hardware selections, and granite vanities in a light neutral tones. The secondary bedroom and bath were updated to include remodeled shower with gorgeous patterned tile, new shower enclosure, granite vanity top, and 12x24 floor tiles. Extras include: lush professional landscape, 2-car garage with epoxy floors, and a powered lift to the attic for easy storage option, a 2026 Lift Master garage opener & more! Roof was replaced in 2024 & air conditioner was replaced in 2024.
Property Features
Property Type: Residential - Single Family
Cooling: Ceiling Fan(s), Central Air, Electric
Fireplaces: 1
Garage: 2 car attached
Heating: Fireplace(s), Natural Gas
Home Style: Traditional
Lot Size: 0.12 Acres
Roof Type: Composition
Year Built: 2012
Amenities
Built-in Features
Cable TV Available
Chandelier
High Speed Internet Available
Kitchen Island
Open Floorplan
Pantry
Sound System Wiring
Vaulted Ceiling(s)
Walk-In Closet(s)
Covered Patio/Porch
Garden(s)
Rain Gutters
Feature Descriptions
Appliances: Built-in Refrigerator, Dishwasher, Disposal, Electric Cooktop, Gas Water Heater, Microwave, Convection Oven
Community Features: Curbs
Days on Site: 20
Exclusions: Metal storage cabinet in garage, metal peacock in side flower bed, large flower pot in front yard, washer & dryer, all decorative mirrors & wall art.
Exterior: Brick, Rock/Stone
Fencing: Wrought Iron
Fireplace: Gas Logs, Living Room
Flooring: Hardwood
HOA Fee: 520/ Quarterly
Lot: Adjacent to Greenbelt, Greenbelt, Interior Lot, Landscaped, Sprinkler System, Subdivision
Parcel#: 40904040
Parking: Driveway, Epoxy Flooring, Garage Faces Front, Inside Entrance
Parking Notes: Driveway, Epoxy Flooring, Garage Faces Front, Inside
Patio/Porch: Deck, Patio
Utilities: Cable Available, City Sewer, City Water, Concrete, Curbs, Natural Gas Available
Window: Shutters, Window Coverings
Local Schools
Elementary School: Bransford
School District: Grapevine-Colleyville ISD
Listed By / Shown By
Listed By
Agency Name: Ebby Halliday, REALTORS
Agency Contact: 817-481-5882
Agent Name: Susan Mayer

Shown By
Agent Name: Russell Cox
Agent Phone: Cell: (254) 717-6447
Agency Title: Kelly, Realtors

Estimate Your Payment
Estimated Payment
$ 1,812.41 per month $1,602.41 Principal & Interest $0.00 Property Tax (data not provided by mls) $210.00 Homeowner's InsuranceChange Payment Information




 The data relating to real estate for sale on this web site comes in part from the IDX of the Multiple Listing Service of NTREIS. The data on this site may not be reproduced or redistributed and is only for those individuals viewing this web site. Real estate listings held by brokerage firms other than the brokers/agents with their own information using this site are marked with the NTREIS thumbnail logo and detailed information about them includes the name of the listing broker(s).
Privacy Policy / DMCA Notice / ADA Accessibility


This site is hosted, designed and copyright
© 1994 - 2026 by
Delta Media Group, Inc. -- Patent Pending --
Agent License Information: 0507004
805 Creekview Lane | MLS# 21358783
This single family home located at 805 Creekview Lane, Colleyville, TX 76034 is currently listed for sale with an asking price of $720,000. This property was built in 2012 and has 2 bedrooms and 2 full baths with 2402 sq. ft. Creekview Lane is located in the Cambridge Place Colleyville subdivision within the Grapevine-Colleyville ISD school district. Search Cambridge Place Colleyville real estate on www.254properties.com today.