



BEDS5
BATHS4 full 1 partial
SQUARE FEET4,154
MLS#21374734
STATUSActive
PROPERTY TYPEResidential - Single Family
SUBDIVISIONBuffalo Creek Country Club Estate
SCHOOLRockwall ISD
Property Description
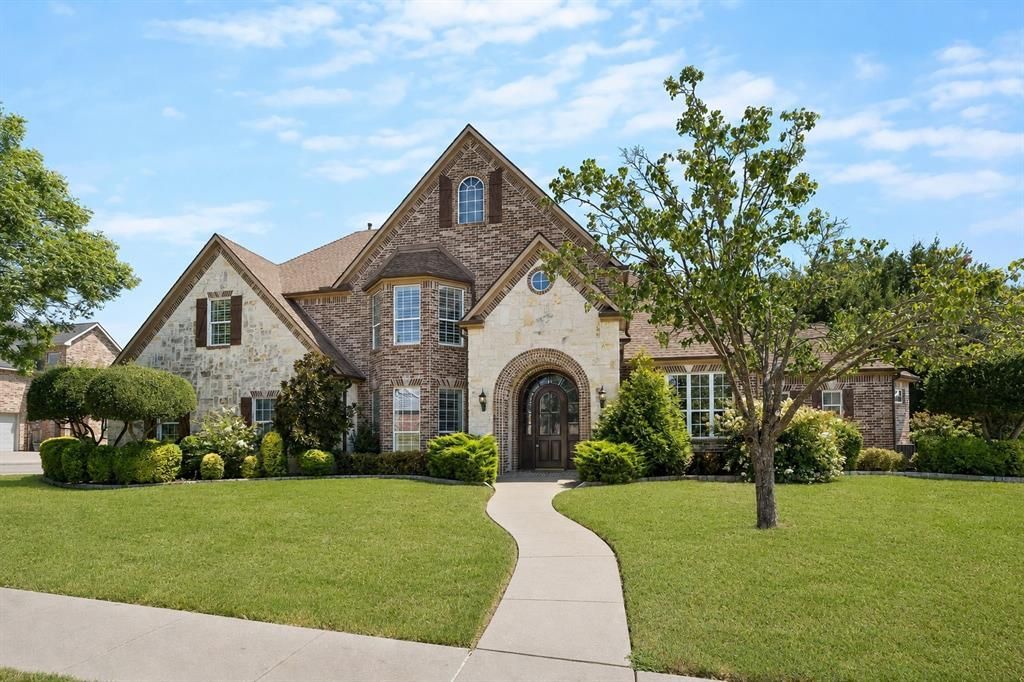
Tucked inside Buffalo Creek Country Club Estates on a quiet cul-de-sac, this custom Heath home pairs timeless craftsmanship with true resort-style living. Rich millwork, detailed crown molding, hardwood floors, and shutters throughout set an elegant tone across the home, while a wood-paneled study with built-ins offers a quiet retreat for work or reading. Two separate living areas and two dining spaces give plenty of room to spread out, whether it's a quiet night in or hosting a crowd. The main living room centers around a stone fireplace framed by walls of windows, opening easily to a kitchen built for real cooking, complete with a large island, granite counters, pantry, gas cooktop, and double ovens. The primary suite is conveniently located on the main level, offering a true retreat with dual sinks, separate vanities, a garden tub, and a separate shower. Upstairs, four additional oversized bedrooms each come with a walk-in closet, plus a spacious game room adds even more room to gather. Storage is plentiful throughout, so everything has its place. Step outside to a backyard made for entertaining, where a gunite pool anchors the professionally landscaped grounds alongside a covered patio, balcony, and built-in barbecue. A three-car garage with an attached workshop rounds out the home, ready for hobbies, projects, or extra storage. Buffalo Creek residents also enjoy access to a community pool, tennis and pickleball courts, a park, and playground, all within a golf course setting minutes from Rockwall's lake life and dining.
Property Features
Property Type: Residential - Single Family
Cooling: Ceiling Fan(s), Central Air
Fireplaces: 1
Garage: 3 car attached
Heating: Central, Fireplace(s)
Home Style: Traditional
Lot Size: 0.41 Acres
Roof Type: Composition
Year Built: 2000
Amenities
Cable TV Available
Chandelier
Double Vanity
High Speed Internet Available
Kitchen Island
Walk-In Closet(s)
Attached Grill
Balcony
Barbecue
Built-in Barbecue
Covered Patio/Porch
Feature Descriptions
Appliances: Dishwasher, Disposal, Gas Cooktop, Microwave, Double Oven
Community Features: Community Pool, Curbs, Park, Pickle Ball Court, Playground, Pool, Sidewalks, Tennis Court(s)
Days on Site: 1
Exterior: Brick, Rock/Stone
Fireplace: Living Room
Flooring: Carpet, Tile, Wood
HOA Fee: 196/ Quarterly
Laundry: Utility Room, Full Size W/D Area
Lot: Interior Lot
Parcel#: 000000049299
Parking: Driveway, Garage Faces Side
Parking Notes: Driveway, Garage Faces Side
Patio/Porch: Covered, Patio
Pool: Gunite, In Ground
Swimming Pool: Yes
Utilities: Cable Available, City Sewer, City Water, Curbs, Sidewalk
Window: Shutters
Room Sizes
Dining Room: 13.00 x 14.00 Level - 1
Office: 14.00 x 16.00 Level - 1
Kitchen: 13.00 x 15.00 Level - 1
Living Room: 20.00 x 15.00 Level - 1
Breakfast Room: 11.00 x 14.00 Level - 1
Bedroom-Primary: 17.00 x 22.00 Level - 1
Laundry: 11.00 x 6.00 Level - 1
Bedroom: 21.00 x 15.00 Level - 2
Bedroom: 14.00 x 18.00 Level - 2
Bedroom: 12.00 x 13.00 Level - 2
Local Schools
Elementary School: Dorothy Smith Pullen
School District: Rockwall ISD
Listed By / Shown By
Listed By
Agency Name: Ebby Halliday, REALTORS
Agency Contact: 972-771-8163
Agent Name: Deborah Branch

Shown By
Agent Name: Russell Cox
Agent Phone: Cell: (254) 717-6447
Agency Title: Kelly, Realtors

Estimate Your Payment
Estimated Payment
$ 2,429.13 per month $2,147.67 Principal & Interest $0.00 Property Tax (data not provided by mls) $281.46 Homeowner's InsuranceChange Payment Information




 The data relating to real estate for sale on this web site comes in part from the IDX of the Multiple Listing Service of NTREIS. The data on this site may not be reproduced or redistributed and is only for those individuals viewing this web site. Real estate listings held by brokerage firms other than the brokers/agents with their own information using this site are marked with the NTREIS thumbnail logo and detailed information about them includes the name of the listing broker(s).
Privacy Policy / DMCA Notice / ADA Accessibility


This site is hosted, designed and copyright
© 1994 - 2026 by
Delta Media Group, Inc. -- Patent Pending --
Agent License Information: 0507004
804 White Buffalo Lane | MLS# 21374734
This single family home located at 804 White Buffalo Lane, Heath, TX 75032 is currently listed for sale with an asking price of $965,000. This property was built in 2000 and has 5 bedrooms and 4 full and 1 partial baths with 4154 sq. ft. White Buffalo Lane is located in the Buffalo Creek Country Club Estate subdivision within the Rockwall ISD school district. Search Buffalo Creek Country Club Estate real estate on www.254properties.com today.