



BEDS4
BATHS4 full
SQUARE FEET4,033
MLS#21412946
STATUSActive
PROPERTY TYPEResidential - Single Family
SUBDIVISIONOverton Ridge Add
SCHOOLKeller ISD
Property Description
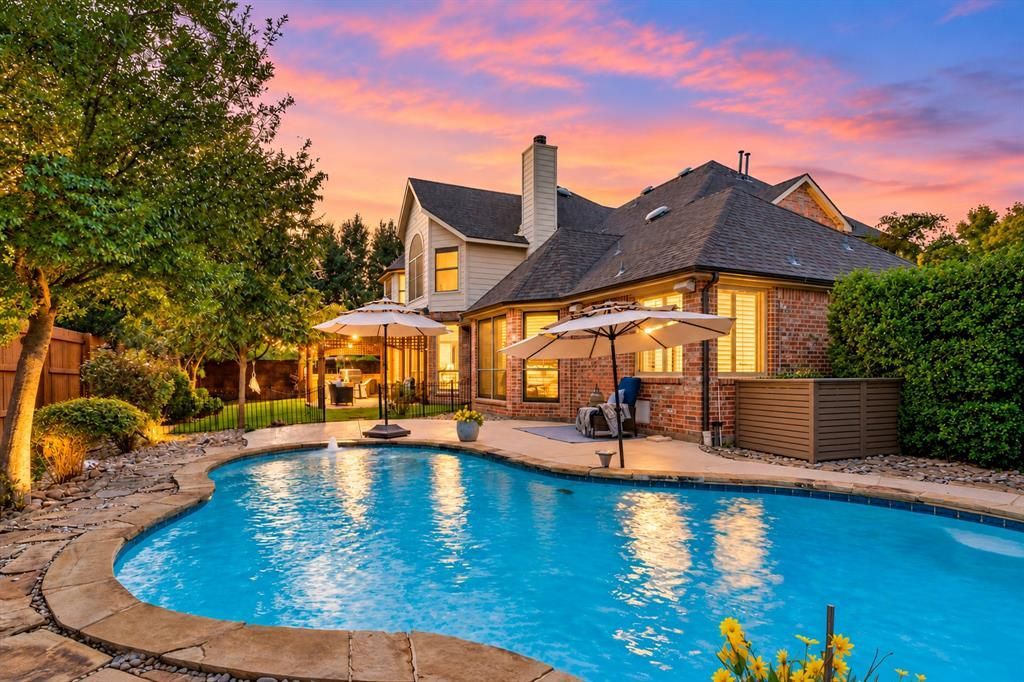
Elegant, serene and thoughtfully updated, this turnkey Overton Ridge residence blends refined luxury and custom craftsmanship with modern finishes, inviting gathering spaces and a private poolside setting. Extensive updates include a premium architectural roof, a newer HVAC system and beautiful oak hardwood floors with a modern finish. Set gracefully back from the street amid mature landscaping, the home makes a grand yet welcoming first impression. A striking wrought-iron entry reveals a soaring 20-foot foyer and sweeping staircase. Expansive living areas boast ceilings reaching 15 feet, vaulted ceilings and large windows that fill the spaces with natural light. An Italian cut-crystal chandelier, intricate millwork, plantation shutters, custom built-ins and a cast-stone fireplace add warmth and distinction. Bright and spacious, the kitchen brings everyday living and entertaining naturally together. A central island, generous granite counters and abundant cream cabinetry offer room to cook and gather, while a charming bay window and sunlit breakfast area add warmth. A built-in desk provides a convenient spot for homework or everyday planning, with open flow into the family room for relaxed gatherings. Tucked away at the rear, the primary suite features a sitting area overlooking the pool and mature landscaping, offering a peaceful retreat. Outside, a secluded backyard brings together a sparkling pool, lush landscaping and a covered patio with an outdoor kitchen for relaxed afternoons and memorable evenings. With neighborhood trails and parks just steps away, outdoor living extends beyond the backyard. A dedicated home theater elevates movie nights with a 120-inch screen, 4K projection, surround sound, power-reclining stadium seating, dark walls and ambient floor lighting. An oversized game room adds flexible space for recreation and gatherings, complemented by whole-home audio and data wiring.
Property Features
Property Type: Residential - Single Family
Cooling: Attic Fan, Ceiling Fan(s), Central Air, Electric, Zone
Fireplaces: 1
Garage: 3 car attached
Heating: Central, Natural Gas, Zoned
Lot Size: 0.32 Acres
Roof Type: Composition
Year Built: 2003
Amenities
Built-in Features
Cable TV Available
Chandelier
Decorative Lighting
Double Vanity
Eat-in Kitchen
Flat Screen Wiring
Granite Counters
High Speed Internet Available
Kitchen Island
Loft
Paneling
Pantry
Smart Home System
Sound System Wiring
Vaulted Ceiling(s)
Wainscoting
Walk-In Closet(s)
Wired for Data
Attached Grill
Covered Patio/Porch
Garden(s)
Rain Gutters
Lighting
Outdoor Living Center
Storage
Feature Descriptions
Appliances: Dishwasher, Disposal, Electric Cooktop, Electric Oven, Microwave, Convection Oven, Refrigerator, Vented Exhaust Fan
Community Features: Community Sprinkler, Greenbelt, Jogging Path/Bike Path, Park, Perimeter Fencing, Playground, Sidewalks
Days on Site: 9
Exterior: Brick
Fencing: Wood, Wrought Iron
Fireplace: Family Room, Gas Logs, Gas Starter, Stone
Flooring: Carpet, Ceramic Tile, Combination, Hardwood, Stone, Travertine Stone
Green Features: Appliances, Insulation, Thermostat, Windows
HOA Fee: 725/ Annually
Laundry: Electric Dryer Hookup, Gas Dryer Hookup, Utility Room, Full Size W/D Area, Washer Hookup
Lot: Few Trees, Interior Lot, Landscaped, Level, Lrg. Backyard Grass, Sprinkler System, Subdivision
Other Equipment: Home Theater
Parcel#: 07854730
Parking: Covered, Direct Access, Driveway, Epoxy Flooring, Garage, Garage Door Opener, Garage Faces Side, Inside Entrance, Kitchen Level, Lighted, On Site, On Street, Paved, Private, Side By Side, Storage
Parking Notes: Covered, Direct Access, Driveway, Epoxy Flooring, Gara
Patio/Porch: Covered, Patio
Pool: Fenced, Gunite, In Ground, Outdoor Pool, Pool Sweep, Private, Pump, Sport, Water Feature
Swimming Pool: Yes
Utilities: All Weather Road, Cable Available, City Sewer, City Water, Co-op Electric, Concrete, Curbs, Electricity Available, Individual Gas Meter, Individual Water Meter, Phone Available, Sidewalk, Underground Utilities
Window: Bay Window(s), Shutters, Window Coverings
Local Schools
Elementary School: Ridgeview
School District: Keller ISD
Listed By / Shown By
Listed By
Agency Name: Creekview Realty
Agency Contact: 214-696-4663
Agent Name: John Prell

Shown By
Agent Name: Russell Cox
Agent Phone: Cell: (254) 717-6447
Agency Title: Kelly, Realtors

Estimate Your Payment
Estimated Payment
$ 2,643.09 per month $2,336.84 Principal & Interest $0.00 Property Tax (data not provided by mls) $306.25 Homeowner's InsuranceChange Payment Information




 The data relating to real estate for sale on this web site comes in part from the IDX of the Multiple Listing Service of NTREIS. The data on this site may not be reproduced or redistributed and is only for those individuals viewing this web site. Real estate listings held by brokerage firms other than the brokers/agents with their own information using this site are marked with the NTREIS thumbnail logo and detailed information about them includes the name of the listing broker(s).
Privacy Policy / DMCA Notice / ADA Accessibility


This site is hosted, designed and copyright
© 1994 - 2026 by
Delta Media Group, Inc. -- Patent Pending --
Agent License Information: 0507004
804 Northern Trace | MLS# 21412946
This single family home located at 804 Northern Trace, Keller, TX 76248 is currently listed for sale with an asking price of $1,050,000. This property was built in 2003 and has 4 bedrooms and 4 full baths with 4033 sq. ft. Northern Trace is located in the Overton Ridge Add subdivision within the Keller ISD school district. Search Overton Ridge Add real estate on www.254properties.com today.