



BEDS2
BATHS1 full
SQUARE FEET1,078
MLS#2013841
STATUSNew
PROPERTY TYPERental - Single Family
SUBDIVISIONMISTY OAKS
SCHOOLNorthside
Property Description
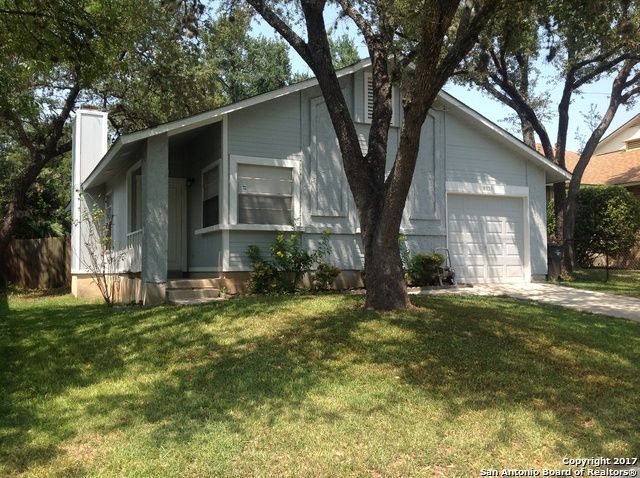
Adorable 2/1 in Misty Oaks Subdivision. Updated Bathroom with tiled stand up shower. Refrigerator included. One car garage. Open floor plan. Mature trees. Good credit and rental history required. No Smokers. Pets on a case by case basis, no aggressive breeds, no puppies, no cats. Must be spayed or neutered. $300 non-refundable pet fee. No smokers FIRM.
Property Features
Property Type: Rental - Single Family
Cooling: One Central
Fenced: Yes
Fuel Type: Natural Gas
Heating: Central
Home Style: One Story
Lot Size: 0.11 Acres
Roof Type: Composition
Year Built: 1984
Feature Descriptions
Builder Name: Unkown
Days on Site: 3
Exterior: Patio Slab, Privacy Fence, Mature Trees
Exterior: Siding
Foundation: Slab
Inclusions: Ceiling Fans, Washer Connection, Dryer Connection, Stove/Range, Refrigerator, Smoke Alarm, Garage Door Opener
Interior: One Living Area, Liv/Din Combo, Eat-In Kitchen, Breakfast Bar, Utility Area in Garage, All Bedrooms Upstairs,1st Floor Lvl/No Steps, Open Floor Plan, Cable TV Available, High Speed Internet
Miscellaneous: Broker-Manager
Neighborhood Amenities: None
Parking: One Car Garage, Attached
Pool/Spa: None
Supplier - Electric: CPS Energy
Supplier - Garbage: City
Supplier - Gas: CPS Energy
Supplier - Sewer: SAWS
Supplier - Water: SAWS
Type: Single Family Detached
Water/Sewer: Water System, Sewer System
Windows: Some Remain
Room Sizes
Bedroom 2: 12 X 10
Kitchen: 11 X 9
Living Room: 15 X 13
Local Schools
High School: Warren
Middle School: Connally
Elementary School: Elrod Jimmy
School District: Northside
Listed By / Shown By
Listed By
Agency Name: Jack Biegger, REALTORS
Agency Phone: (210) 680-0061
Shown By
Agent Name: Russell Cox
Agent Phone: Cell: (254) 717-6447
Agency Title: Kelly, Realtors
Agency Email: info@kellyrealtors.com
Agency Text: (254) 717-6447





Privacy Policy / DMCA Notice / ADA Accessibility


This site is hosted, designed and copyright
© 1994 - 2026 by
Delta Media Group, Inc. -- Patent Pending --
Agent License Information: 0507004
8035 Misty Breeze | MLS# 2013841
This property located at 8035 Misty Breeze, San Antonio, TX 78250 is currently listed for rent with an asking price of $1,295 / Monthly. Misty Breeze is located within the Northside school district. Search San Antonio real estate on www.254properties.com today.