



BEDS3
BATHS2 full
SQUARE FEET1,346
MLS#622754
STATUSActive
PROPERTY TYPERental - Single Family
SUBDIVISIONSouth Creek Sec 21
SCHOOLRound Rock ISD
Property Description
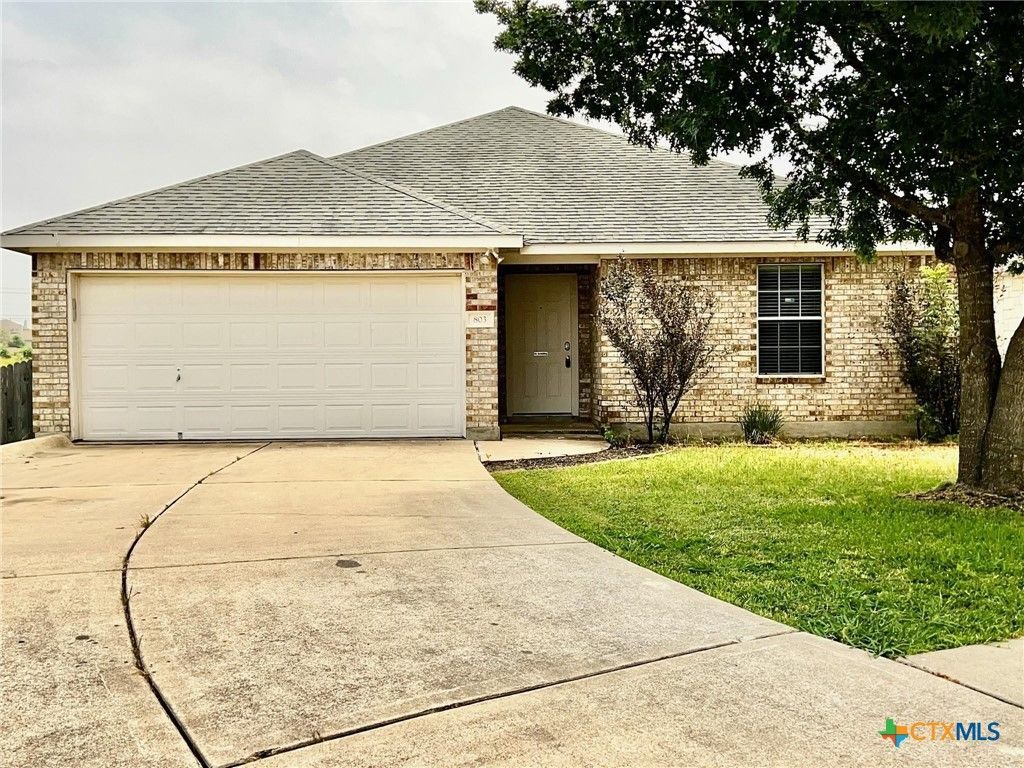
3 bedroom, 2 bathroom single-story home is situated on a nice cul-de-sac in South Creek. The entryway opens up to a large living area with wood laminate flooring and a high ceiling. The galley-style kitchen has plenty of counter space with an electric range, dishwasher, refrigerator and a stainless steel sink. The adjacent dining area with a bay window overlooks the private backyard. The master suite is situated at the back of the home with a private bath, large tub/shower and dual closets. Additional highlights include a laundry room with overhead cabinets in the kitchen and an oversized 2 car garage. Tenant pays for all utilities and yard maintenance. Application fee is $55/person.
Property Features
Property Type: Rental - Single Family
Cooling: Central Air
Garage: 2 car attached
Heating: Electric
Home Style: Ranch
Lot Size: 0.16 Acres
Roof Type: Composition, Shingle
Stories: 1.0
Year Built: 2002
Amenities
Ceiling Fan(s)
Garden Tub/Roman Tub
His and Hers Closets
Laminate Counters
Multiple Closets
Tub Shower
Vanity
Breakfast Area
Enclosed Porch
Private Yard
Feature Descriptions
Appliances: Electric Range, Electric Water Heater, Refrigerator
Body of Water: None
Community Features: None
Days on Site: 18
Exterior: Board & Batten Siding, Masonry
Fencimg: Back Yard, Gate, Wood
Fireplace: None
Flooring: Ceramic Tile, Luxury Vinyl Plank
Laundry: In Kitchen
Parcel#: 165382000B0024
Parking: Attached, Garage
Parking Notes: Attached, Garage
Patio/Porch: Porch, Screened
Pets Allowed: No
Sewer: Not Connected (at lot), Public Sewer
Utilities: Electricity Available
Water: Not Connected (at lot), Public
Window: Double Pane Windows
Local Schools
High School: Cedar Ridge High School
Middle School: C. D. Fulkes Middle School
Elementary School: Callison Elementary School
School District: Round Rock ISD
Listed By / Shown By
Listed By
Agency Name: Realty Texas LLC
Agency Phone: 800-660-1022
Shown By
Agent Name: Russell Cox
Agent Phone: Cell: (254) 717-6447
Agency Title: Kelly, Realtors
Agency Email: info@kellyrealtors.com
Agency Text: (254) 717-6447





Privacy Policy / DMCA Notice / ADA Accessibility


This site is hosted, designed and copyright
© 1994 - 2026 by
Delta Media Group, Inc. -- Patent Pending --
Agent License Information: 0507004
803 Sable Trail Ct | MLS# 622754
This property located at 803 Sable Trail Ct, Round Rock, TX 78664 is currently listed for rent with an asking price of $1,900 / Monthly. Sable Trail Ct is located within the Round Rock ISD school district. Search Round Rock real estate on www.254properties.com today.