


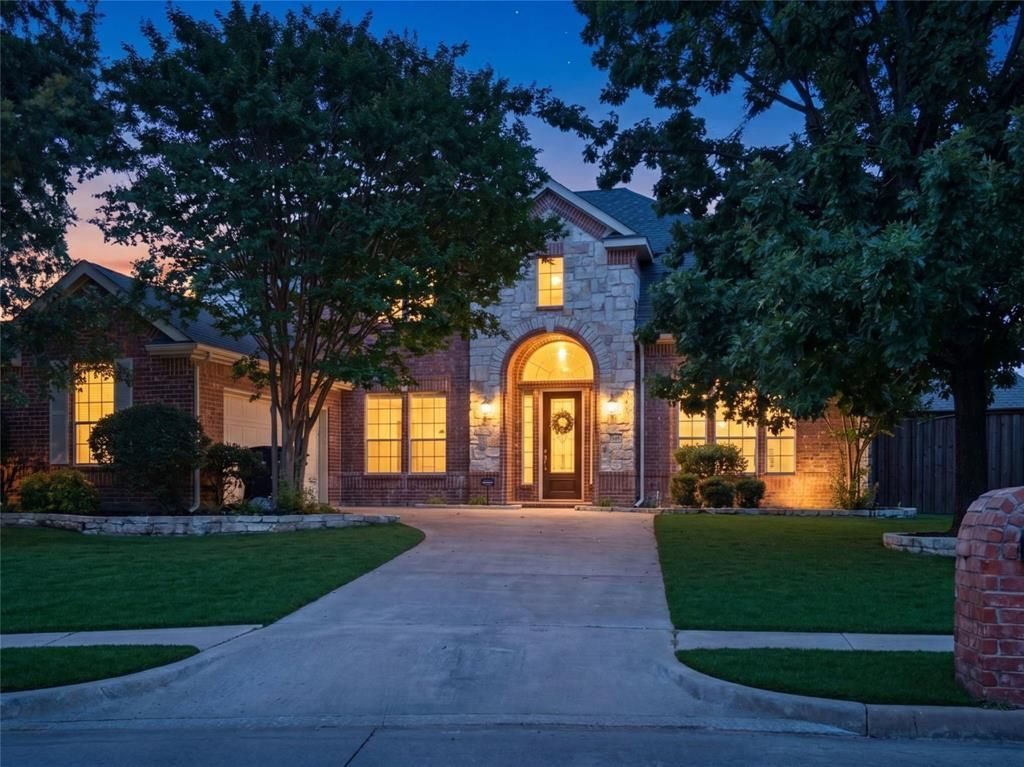

BEDS5
BATHS4 full
SQUARE FEET3,795
MLS#21288530
STATUSActive
PROPERTY TYPEResidential - Single Family
SUBDIVISIONHunters Landing - Ph I
SCHOOLPlano ISD
Property Description
Experience timeless design with one of Hunter's Landing's most sought after floor plans. At the heart of the home, an oversized statement island anchors the chef's kitchen and naturally draws everyone together. Whether you're preparing a quiet weeknight dinner, serving appetizers while loved ones gather around, or enjoying a slow weekend morning, this space becomes the centerpiece of everyday living. Thoughtful sightlines between the kitchen and family room keep conversations flowing and everyone connected.Abundant counter space, a Butler's Pantry, and an effortless flow throughout the living spaces make entertaining as comfortable as everyday life. Rich hardwood floors throughout the main living areas add warmth and timeless character, while the front formal living room easily adapts as a private home office. When it's time to sit down, enjoy the sunlit breakfast nook with its built-in window bench or gather in the formal dining room for special occasions.One of the home's most distinctive design elements is the thoughtfully designed first floor layout, where a secondary bedroom is positioned immediately adjacent to the primary suite, a rare feature that offers exceptional flexibility while keeping the spaces comfortably connected. As the day comes to a close, retreat to the owner's suite, where the pass through fireplace creates a relaxing atmosphere, inviting you to unwind whether you're relaxing in bed or soaking in the primary bath.Upstairs, three spacious secondary bedrooms, a dedicated media room, and a game room create a second living area that naturally adapts to movie nights, game days, overnight guests, or simply spreading out after a busy day. The wraparound backyard extends the home's livability outdoors, offering additional space to relax, entertain, or personalize over time. Located in established Hunter's Landing and served by highly acclaimed Plano ISD
Property Features
Property Type: Residential - Single Family
Cooling: Ceiling Fan(s), Central Air, Zoned
Fireplaces: 2
Garage: 2 car attached
Heating: Central, Electric, Natural Gas, Zoned
Home Style: Traditional
Lot Size: 0.29 Acres
Year Built: 2002
Amenities
Cathedral Ceiling(s)
Eat-in Kitchen
High Speed Internet Available
Kitchen Island
Open Floorplan
Pantry
Sound System Wiring
Walk-In Closet(s)
Wired for Data
Private Yard
Feature Descriptions
Appliances: Disposal, Gas Cooktop
Days on Site: 68
Exclusions: Dishwasher, Refrigerator, Washer/Dryer, Smart Thermostat (Nest), Whole House Water Filtration System
Exterior: Brick
Fencing: Wood
Fireplace: Bath, Bedroom, Living Room
Flooring: Carpet, Ceramic Tile, Wood
Green Features: 12 inch+ Attic Insulation, Thermostat, Windows
HOA Fee: 375/ Annually
Laundry: Full Size W/D Area, Dryer Hookup, Washer Hookup
Lot: Cul-De-Sac, Level, Subdivision
Parcel#: R456900C02001
Parking: Garage Door Opener, Garage Double Door, Garage Faces Front, Garage Faces Side, Garage Single Door, Kitchen Level
Parking Notes: Garage Door Opener, Garage Double Door, Garage Faces
Utilities: City Sewer, City Water
Window: Bay Window(s), Window Coverings
Local Schools
Elementary School: Boggess
School District: Plano ISD
Listed By / Shown By
Listed By
Agency Name: True North Realty
Agency Contact: 469-569-8774
Agent Name: Daniel Brenner

Shown By
Agent Name: Russell Cox
Agent Phone: Cell: (254) 717-6447
Agency Title: Kelly, Realtors

Estimate Your Payment
Estimated Payment
$ 1,625.88 per month $1,437.49 Principal & Interest $0.00 Property Tax (data not provided by mls) $188.39 Homeowner's InsuranceChange Payment Information




 The data relating to real estate for sale on this web site comes in part from the IDX of the Multiple Listing Service of NTREIS. The data on this site may not be reproduced or redistributed and is only for those individuals viewing this web site. Real estate listings held by brokerage firms other than the brokers/agents with their own information using this site are marked with the NTREIS thumbnail logo and detailed information about them includes the name of the listing broker(s).
Privacy Policy / DMCA Notice / ADA Accessibility


This site is hosted, designed and copyright
© 1994 - 2026 by
Delta Media Group, Inc. -- Patent Pending --
Agent License Information: 0507004
802 Shadybrook Drive | MLS# 21288530
This single family home located at 802 Shadybrook Drive, Murphy, TX 75094 is currently listed for sale with an asking price of $645,900. This property was built in 2002 and has 5 bedrooms and 4 full baths with 3795 sq. ft. Shadybrook Drive is located in the Hunters Landing - Ph I subdivision within the Plano ISD school district. Search Hunters Landing - Ph I real estate on www.254properties.com today.