


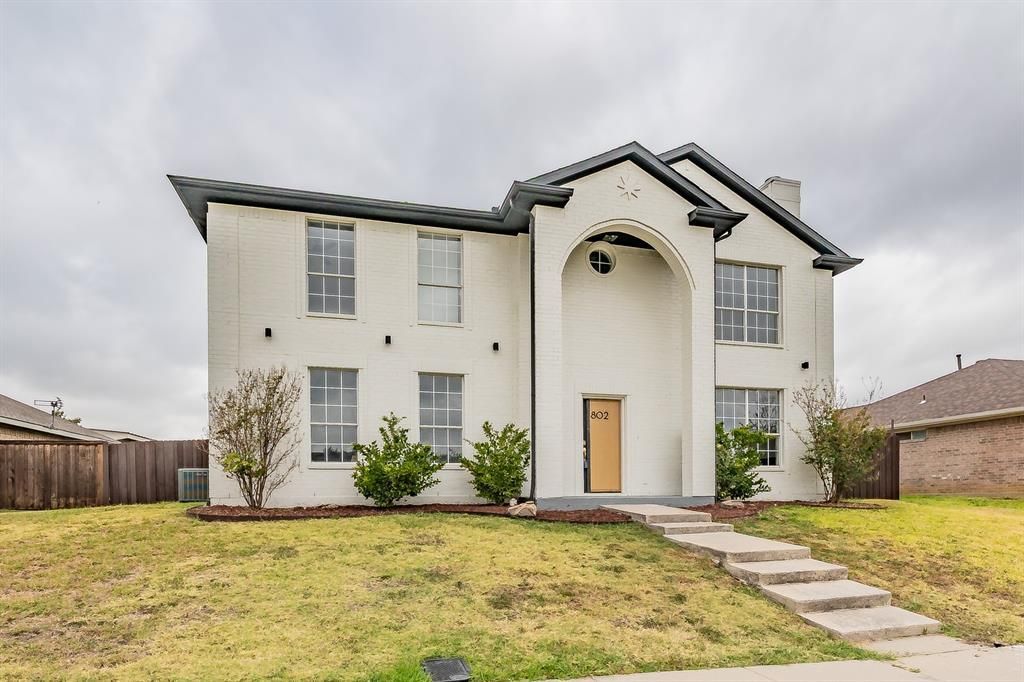

BEDS3
BATHS2 full 1 partial
SQUARE FEET1,897
MLS#21378075
STATUSActive
PROPERTY TYPEResidential - Single Family
SUBDIVISIONSylvan Creek
SCHOOLLewisville ISD
Property Description
Beautifully and completely renovated 3-bedroom, 2.5-bath home offering approximately 1,893 square feet of thoughtfully updated living space in a convenient Lewisville location. The interior features brand-new flooring throughout, a fully redesigned kitchen, beautifully updated bathrooms, and custom Venetian plaster finishes in multiple areas that add texture and architectural character. Level 5 drywall finishes provide a smooth, high-end look rarely found in comparable homes. Every detail has been carefully selected to create a modern, move-in-ready interior with quality craftsmanship throughout. Conveniently located near major highways, shopping, dining, and everyday amenities, this home offers both style and accessibility. A truly turnkey property with extensive updates from top to bottom.
Property Features
Property Type: Residential - Single Family
Fireplaces: 1
Garage: 2 car attached
Lot Size: 0.18 Acres
Year Built: 1992
Amenities
Walk-In Closet(s)
Feature Descriptions
Appliances: Dishwasher, Disposal, Electric Cooktop, Electric Oven
Fireplace: Family Room
Parcel#: R85568
Parking: Alley Access
Parking Notes: Alley Access
Utilities: City Sewer, City Water
Local Schools
Elementary School: Vickery
School District: Lewisville ISD
Listed By / Shown By
Listed By
Agency Name: VIP Realty
Agency Contact: 214-295-4888
Agent Name: Emin Aljic

Shown By
Agent Name: Russell Cox
Agent Phone: Cell: (254) 717-6447
Agency Title: Kelly, Realtors

Estimate Your Payment
Estimated Payment
$ 1,082.16 per month $956.77 Principal & Interest $0.00 Property Tax (data not provided by mls) $125.39 Homeowner's InsuranceChange Payment Information




 The data relating to real estate for sale on this web site comes in part from the IDX of the Multiple Listing Service of NTREIS. The data on this site may not be reproduced or redistributed and is only for those individuals viewing this web site. Real estate listings held by brokerage firms other than the brokers/agents with their own information using this site are marked with the NTREIS thumbnail logo and detailed information about them includes the name of the listing broker(s).
Privacy Policy / DMCA Notice / ADA Accessibility


This site is hosted, designed and copyright
© 1994 - 2026 by
Delta Media Group, Inc. -- Patent Pending --
Agent License Information: 0507004
802 Azalia Drive | MLS# 21378075
This single family home located at 802 Azalia Drive, Lewisville, TX 75067 is currently listed for sale with an asking price of $429,900. This property was built in 1992 and has 3 bedrooms and 2 full and 1 partial baths with 1897 sq. ft. Azalia Drive is located in the Sylvan Creek subdivision within the Lewisville ISD school district. Search Sylvan Creek real estate on www.254properties.com today.