



BEDS5
BATHS5 full 2 partial
SQUARE FEET8,091
MLS#21273393
STATUSActive
PROPERTY TYPEResidential - Single Family
SUBDIVISIONTwin Oaks
SCHOOLLovejoy ISD
Property Description
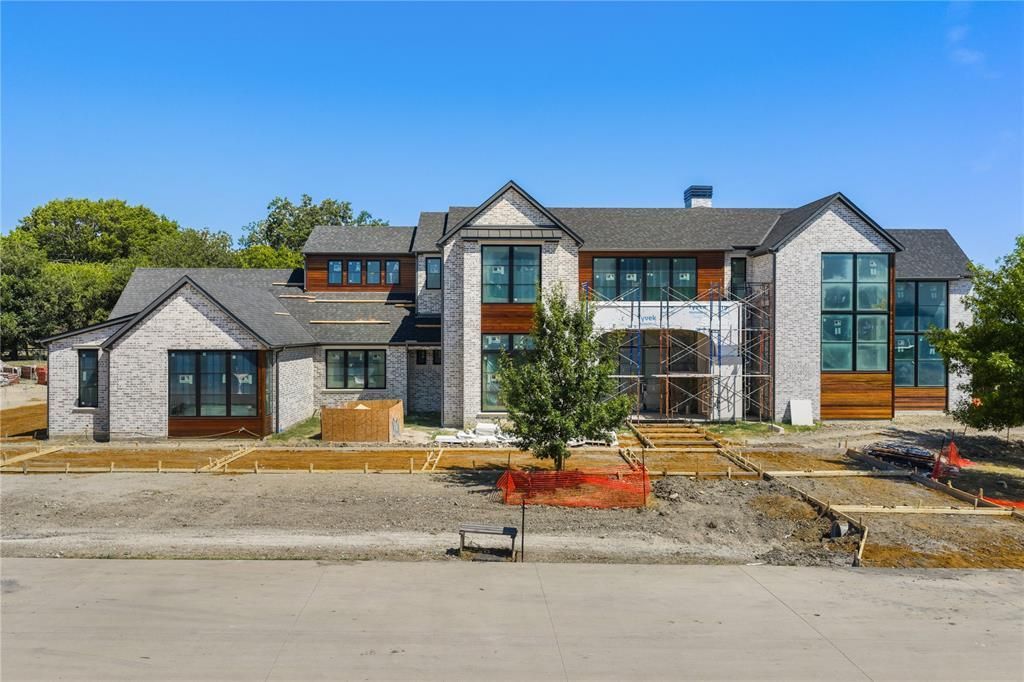
Brand-new construction by Tim Jackson Custom Homes, one of North Texas's most respected luxury builders for three decades, on a private 1.2-acre lot in Twin Oaks, an exclusive nine-home enclave in Fairview built around a community pond, water features, and a walking trail, all within top-ranked Lovejoy ISD. The 8,091-square-foot modern traditional design combines painted brick and cast stone with standing-seam metal roof accents, a two-story entry, and tall steel-framed windows. Inside, a brick-paver foyer and floating staircase open to a great room with a gas fireplace, which connects to a kitchen finished with Sub-Zero, Wolf, and Cove appliances, custom cabinetry, and a quartzite island, where the farm sink looks out over the pool. A full prep kitchen and walk-in pantry handle the work behind the scenes. Off the main living areas, a wine room sits near the entry, and a brick-walled study offers built-ins and a spiral stair up to a private loft. The first-floor primary suite includes a sitting area set off by a see-through fireplace and a marble bath with a freestanding tub, oversized shower, dual vanities, and two walk-in closets. A guest suite sits on the main level, and upstairs, three more ensuite bedrooms, a second living room, a game room, and a carpeted media room with a wet bar. Two powder baths and separate upstairs and downstairs laundry rooms complete the plan. Out back, there's a pool with a raised spillover spa, a two-story covered loggia with motorized retractable screens, an outdoor kitchen, and a firepit, all framed by mature trees with full irrigation, fencing, and dark-sky lighting. Built with full spray-foam encapsulation, Energy Star efficiency, a Lennox Signature Series HVAC system, structured wiring, and an oversized four-car garage with epoxy floors, this is a brand-new custom estate on a private acre-plus in one of Fairview's most premier communities.
Property Features
Property Type: Residential - Single Family
Cooling: Central Air, ENERGY STAR Qualified Equipment
Fireplaces: 3
Garage: 4 car attached
Heating: Central, ENERGY STAR Qualified Equipment
Home Style: Contemporary/Modern, Traditional
Lot Size: 1.20 Acres
Roof Type: Composition, Metal
Year Built: 2026
Amenities
Built-in Wine Cooler
Eat-in Kitchen
Flat Screen Wiring
High Speed Internet Available
Kitchen Island
Loft
Open Floorplan
Pantry
Vaulted Ceiling(s)
Walk-In Closet(s)
Attached Grill
Outdoor Grill
Feature Descriptions
Appliances: Built-in Refrigerator, Commercial Grade Range, Dishwasher, Double Oven, Other
Community Features: Fishing
Days on Site: 65
Exterior: Brick, Rock/Stone
Fencing: Wrought Iron
Fireplace: Family Room, Fire Pit, Primary Bedroom
Flooring: Carpet, Tile, Wood
HOA Fee: 4500/ Annually
Laundry: Full Size W/D Area, Other
Lot: Acreage, Landscaped, Sprinkler System
Parcel#: R1243900A00201
Parking: Additional Parking
Parking Notes: Additional Parking
Patio/Porch: Screened
Pool: In Ground, Pool/Spa Combo, Water Feature
Swimming Pool: Yes
Utilities: Aerobic Septic, Cable Available, City Water, Electricity Connected, Natural Gas Available, Underground Utilities
Local Schools
Elementary School: Robert L. Puster
School District: Lovejoy ISD
Listed By / Shown By
Listed By
Agency Name: Keller Williams Realty Allen
Agency Contact: 972-359-1553
Agent Name: Tom Grisak

Shown By
Agent Name: Russell Cox
Agent Phone: Cell: (254) 717-6447
Agency Title: Kelly, Realtors

Estimate Your Payment
Estimated Payment
$ 11,325.03 per month $10,012.82 Principal & Interest $0.00 Property Tax (data not provided by mls) $1,312.21 Homeowner's InsuranceChange Payment Information




 The data relating to real estate for sale on this web site comes in part from the IDX of the Multiple Listing Service of NTREIS. The data on this site may not be reproduced or redistributed and is only for those individuals viewing this web site. Real estate listings held by brokerage firms other than the brokers/agents with their own information using this site are marked with the NTREIS thumbnail logo and detailed information about them includes the name of the listing broker(s).
Privacy Policy / DMCA Notice / ADA Accessibility


This site is hosted, designed and copyright
© 1994 - 2026 by
Delta Media Group, Inc. -- Patent Pending --
Agent License Information: 0507004
801 Walden Pond Way | MLS# 21273393
This single family home located at 801 Walden Pond Way, Fairview, TX 75069 is currently listed for sale with an asking price of $4,499,000. This property was built in 2026 and has 5 bedrooms and 5 full and 2 partial baths with 8091 sq. ft. Walden Pond Way is located in the Twin Oaks subdivision within the Lovejoy ISD school district. Search Twin Oaks real estate on www.254properties.com today.