



BEDS5
BATHS5 full 1 partial
SQUARE FEET5,114
MLS#21377099
STATUSActive
PROPERTY TYPEResidential - Single Family
SUBDIVISIONMonticello Estates
SCHOOLCarroll ISD
Property Description
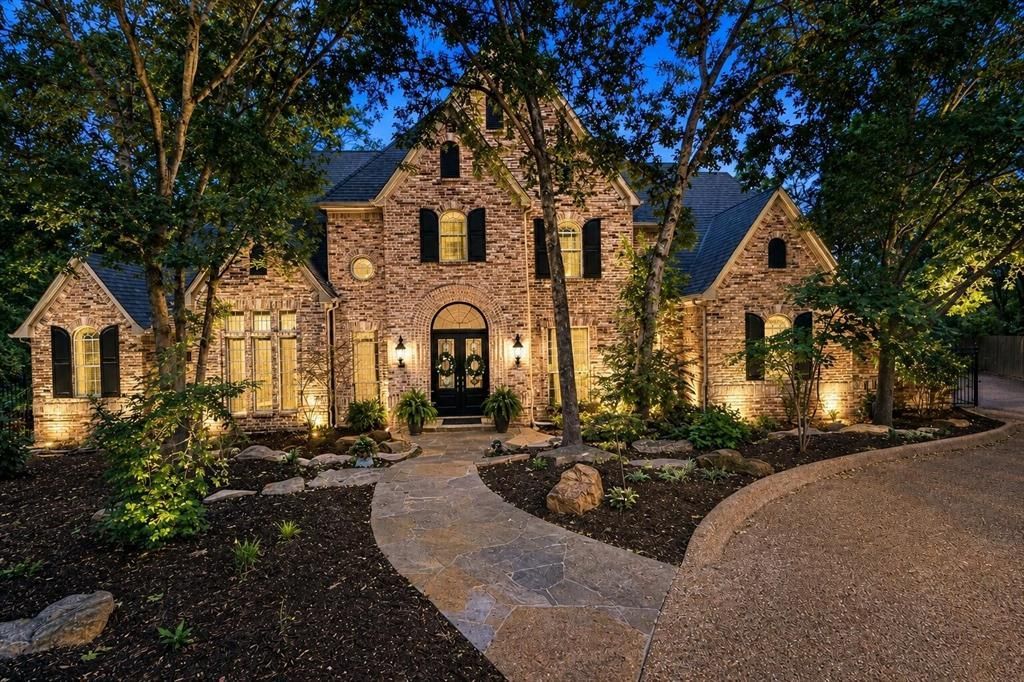
Nestled in Southlake's only man-gated community, this timeless estate sits at the end of a quiet cul-de-sac and backs to a scenic greenbelt. One of Monticello Estates' most private and coveted properties, it is framed by mature, shade-providing oak trees and beautifully landscaped grounds. Inside, rich hardwood floors, classic architecture, inviting living spaces, and a spacious 4-car garage create an elegant yet comfortable setting for everyday living and entertaining. The resort-style backyard oasis features a pool & spa, natural stone patios, wood-burning fire place, covered outdoor living areas, built-in gas heaters, gas fireplace, elegant gas lanterns, professional landscape lighting, natural gas grill and griddle. Beyond the gates of this exceptional property, residents enjoy the ultimate Southlake lifestyle. Positioned just minutes from the world-class shopping, dining, and culture of Southlake Town Square, this home provides seamless access to an abundance of upscale amenities, lush parks, and recreational hubs like The Marq. Commuting is effortless, with DFW International Airport and the major employment centers of Dallas, Fort Worth, and the Las Colinas Alliance corridors just a short drive away. Enjoy access to the Carroll Independent School District (CISD). Widely regarded as the premier school district in Texas, Carroll ISD operates as a tight-knit, single-feeder system where community pride and academic rigor run deep.
Property Features
Property Type: Residential - Single Family
Cooling: Central Air, Electric
Fireplaces: 4
Garage: 4 car attached
Heating: Central, ENERGY STAR Qualified Equipment, ENERGY STA
Lot Size: 0.58 Acres
Roof Type: Composition, Shingle
Year Built: 1996
Amenities
Built-in Features
Built-in Wine Cooler
Cable TV Available
Cathedral Ceiling(s)
Cedar Closet(s)
Chandelier
Decorative Lighting
Double Vanity
Eat-in Kitchen
Flat Screen Wiring
Granite Counters
High Speed Internet Available
Kitchen Island
Multiple Staircases
Natural Woodwork
Open Floorplan
Paneling
Pantry
Smart Home System
Sound System Wiring
Vaulted Ceiling(s)
Wainscoting
Walk-In Closet(s)
Wet Bar
Attached Grill
Balcony
Barbecue
Covered Patio/Porch
Fire Pit
Garden(s)
Gas Grill
Rain Gutters
Lighting
Mosquito Mist System
Outdoor Grill
Private Yard
Feature Descriptions
Appliances: Built-in Gas Range, Built-in Refrigerator, Commercial Grade Range, Commercial Grade Vent, Dishwasher, Disposal, Dryer, Electric Oven, Electric Range, Gas Cooktop, Gas Water Heater, Microwave, Convection Oven, Double Oven, Plumbed For Gas in Kitchen, Refrigerator, Vented Exhaust Fan, Washer, Water Filter, Water Purifier
Exterior: Brick
Fireplace: Bedroom, Electric, Family Room, Gas, Gas Logs, Gas Starter, Glass Doors, Great Room, Living Room, Outside, Wood Burning
Flooring: Carpet, Ceramic Tile, Hardwood, Stone, Tile, Travertine Stone, Wood
HOA Fee: 2500/ Annually
Parcel#: 06981402
Parking: Attached Carport, Concrete, Driveway, Garage, Garage Door Opener, Garage Faces Side
Parking Notes: Attached Carport, Concrete, Driveway, Garage, Garage D
Pool: In Ground, Outdoor Pool, Pool Cover, Pool/Spa Combo, Private, Separate Spa/Hot Tub, Water Feature
Swimming Pool: Yes
Utilities: City Sewer, City Water, Curbs, Electricity Connected, Individual Gas Meter, Individual Water Meter, Sidewalk, Underground Utilities
Room Sizes
Living Room: 16.00 x 16.00 Level - 1
Dining Room: 12.00 x 18.00 Level - 1
Kitchen: 15.00 x 13.00 Level - 1
Family Room: 17.00 x 20.00 Level - 1
Bedroom-Primary: 16.00 x 21.00 Level - 1
Bath-Primary: 14.00 x 14.00 Level - 1
Game Room: 13.00 x 20.00 Level - 2
Bath-Half: 5.00 x 5.00 Level - 1
Bedroom: 15.00 x 19.00 Level - 2
Bath-Full: 5.00 x 8.00 Level - 2
Bedroom: 12.00 x 14.00 Level - 2
Bath-Full: 5.00 x 8.00 Level - 2
Bedroom: 12.00 x 14.00 Level - 2
Bath-Full: 5.00 x 9.00 Level - 2
Bedroom: 12.00 x 13.00 Level - 1
Local Schools
Elementary School: Carroll
School District: Carroll ISD
Listed By / Shown By
Listed By
Agency Name: Beycome Brokerage Realty LLC
Agency Contact: 804-656-5007
Agent Name: Steve Koleno

Shown By
Agent Name: Russell Cox
Agent Phone: Cell: (254) 717-6447
Agency Title: Kelly, Realtors

Estimate Your Payment
Estimated Payment
$ 6,542.29 per month $5,784.25 Principal & Interest $0.00 Property Tax (data not provided by mls) $758.04 Homeowner's InsuranceChange Payment Information




 The data relating to real estate for sale on this web site comes in part from the IDX of the Multiple Listing Service of NTREIS. The data on this site may not be reproduced or redistributed and is only for those individuals viewing this web site. Real estate listings held by brokerage firms other than the brokers/agents with their own information using this site are marked with the NTREIS thumbnail logo and detailed information about them includes the name of the listing broker(s).
Privacy Policy / DMCA Notice / ADA Accessibility


This site is hosted, designed and copyright
© 1994 - 2026 by
Delta Media Group, Inc. -- Patent Pending --
Agent License Information: 0507004
801 Huntington Court | MLS# 21377099
This single family home located at 801 Huntington Court, Southlake, TX 76092 is currently listed for sale with an asking price of $2,599,000. This property was built in 1996 and has 5 bedrooms and 5 full and 1 partial baths with 5114 sq. ft. Huntington Court is located in the Monticello Estates subdivision within the Carroll ISD school district. Search Monticello Estates real estate on www.254properties.com today.