



BEDS3
BATHS2 full
SQUARE FEET1,465
MLS#1965927
STATUSPending
PROPERTY TYPEResidential - Single Family
SUBDIVISIONMISTY OAKS
SCHOOLNorthside
Property Description
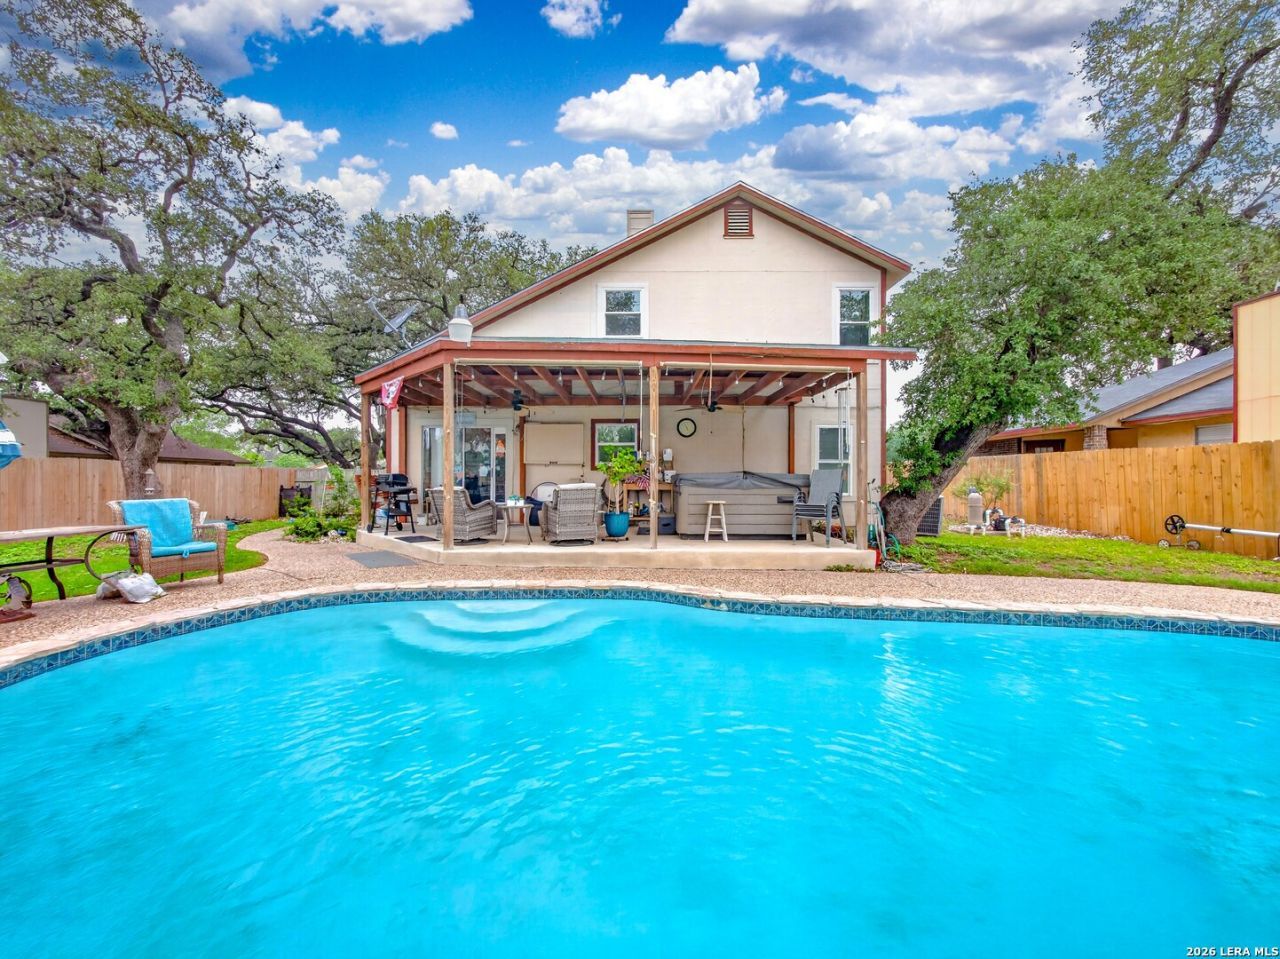
Embrace a blend of classic charm and modern efficiency in this inviting two-story, 3-bedroom, 2-bath home. Nestled beneath mature oak trees, the exterior offers a welcoming presence that reflects a relaxed and comfortable lifestyle. Inside, high ceilings and a striking stone fireplace create a warm focal point. The layout is designed for both everyday living and entertaining, offering flexible spaces ideal for gatherings or quiet evenings at home. The kitchen and living areas flow seamlessly, making it easy to host while staying connected. Each bedroom provides a comfortable retreat with new carpet offering restful spaces to unwind at the end of the day. Upstairs offers a flexible loft area and a private spacious primary suite. Step outside to your private backyard oasis, complete with an inground pool, hot tub and a wood-fenced yard that adds both privacy and charm. Whether enjoying a weekend swim or relaxing poolside, this outdoor space is perfect for making lasting memories. Also included is a water softener and reverse osmosis system. Conveniently located near schools, shopping, and everyday essentials, this home also features eco-friendly solar panels that the new owner will assume, offering an opportunity for energy savings and sustainable living. A home that combines comfort, functionality, and long-term value.
Property Features
Property Type: Residential - Single Family
Cooling: One Central
Fenced: Yes
Fireplaces: 1
Fuel Type: Natural Gas
Heating: Central
Home Style: Two Story
Lot Size: 0.25 Acres
Roof Type: Composition
Stories: 2.0
Taxes: $6,065
Year Built: 1984
Feature Descriptions
Builder Name: Unknown
Days on Site: 116
Exterior: Stucco, Rock/Stone Veneer
Exterior: Patio Slab, Covered Patio, Privacy Fence, Storage Building/Shed
Fireplace: One, Living Room, Gas Logs Included
Flooring: Carpeting, Ceramic Tile
Foundation: Slab
Green Features: Solar Panels
Hoa Fee: 220/Annually
HOA Mandatory: Yes
HOA Name: MISTY OAKS HOA
Home Faces: North
Hot Tub: Yes
Inclusions: Ceiling Fans, Washer Connection, Dryer Connection, Cook Top, Microwave Oven, Stove/Range, Dishwasher, Water Softener (owned), Smoke Alarm, Electric Water Heater, Garage Door Opener, Custom Cabinets
Interior: One Living Area, Liv/Din Combo, Study/Library, Utility Room Inside, Secondary Bedroom Down, High Ceilings, Open Floor Plan, Cable TV Available, Laundry Main Level, Laundry Room, Walk in Closets
Lot: Partially Wooded, Mature Trees (ext feat), Level
Multiple HOA: No
Neighborhood Amenities: Pool, Park/Playground, Jogging Trails, Basketball Court
Parking: Two Car Garage, Attached
Pool/Spa: In Ground Pool, Hot Tub
Swimming Pool: Yes
Tax By Multiple Counties: No
Type: Single Family Detached
Water/Sewer: Water System, Sewer System, City
Windows: All Remain
Wooded: Yes
Room Sizes
Bedroom 2: 11 X 11
Bedroom 3: 11 X 10
Kitchen: 11 X 8
Dining Room: 10 X 9
Living Room: 19 X 13
Utility Room: 7 X 5
Study/Office: 11 X 8
E X try: 5 X 3
Garage: 19 X 24
Local Schools
High School: Taft
Middle School: Gus Garcia
Elementary School: Charles Kuentz
School District: Northside
Listed By / Shown By
Listed By
Agency Name: Watters International Realty
Agency Phone: (512) 646-0038
Shown By
Agent Name: Russell Cox
Agent Phone: Cell: (254) 717-6447
Agency Title: Kelly, Realtors
Agency Email: info@kellyrealtors.com
Agency Text: (254) 717-6447

Estimate Your Payment
Estimated Payment
$ 1,210.22 per month $623.14 Principal & Interest $505.42 Property Tax $81.66 Homeowner's InsuranceChange Payment Information




Privacy Policy / DMCA Notice / ADA Accessibility


This site is hosted, designed and copyright
© 1994 - 2026 by
Delta Media Group, Inc. -- Patent Pending --
Agent License Information: 0507004
8006 Echo Wind St | MLS# 1965927
This single family home located at 8006 Echo Wind St, San Antonio, TX 78250 is currently listed for sale with an asking price of $279,990. This property was built in 1984 and has 3 bedrooms and 2 full baths with 1465 sq. ft. Echo Wind St is located in the MISTY OAKS subdivision within the Northside school district. Search MISTY OAKS real estate on www.254properties.com today.