



BEDS3
BATHS2 full 1 partial
SQUARE FEET2,769
MLS#1966846
STATUSPending
PROPERTY TYPEResidential - Single Family
SUBDIVISIONOrsinger Lane
SCHOOLNorthside
Property Description
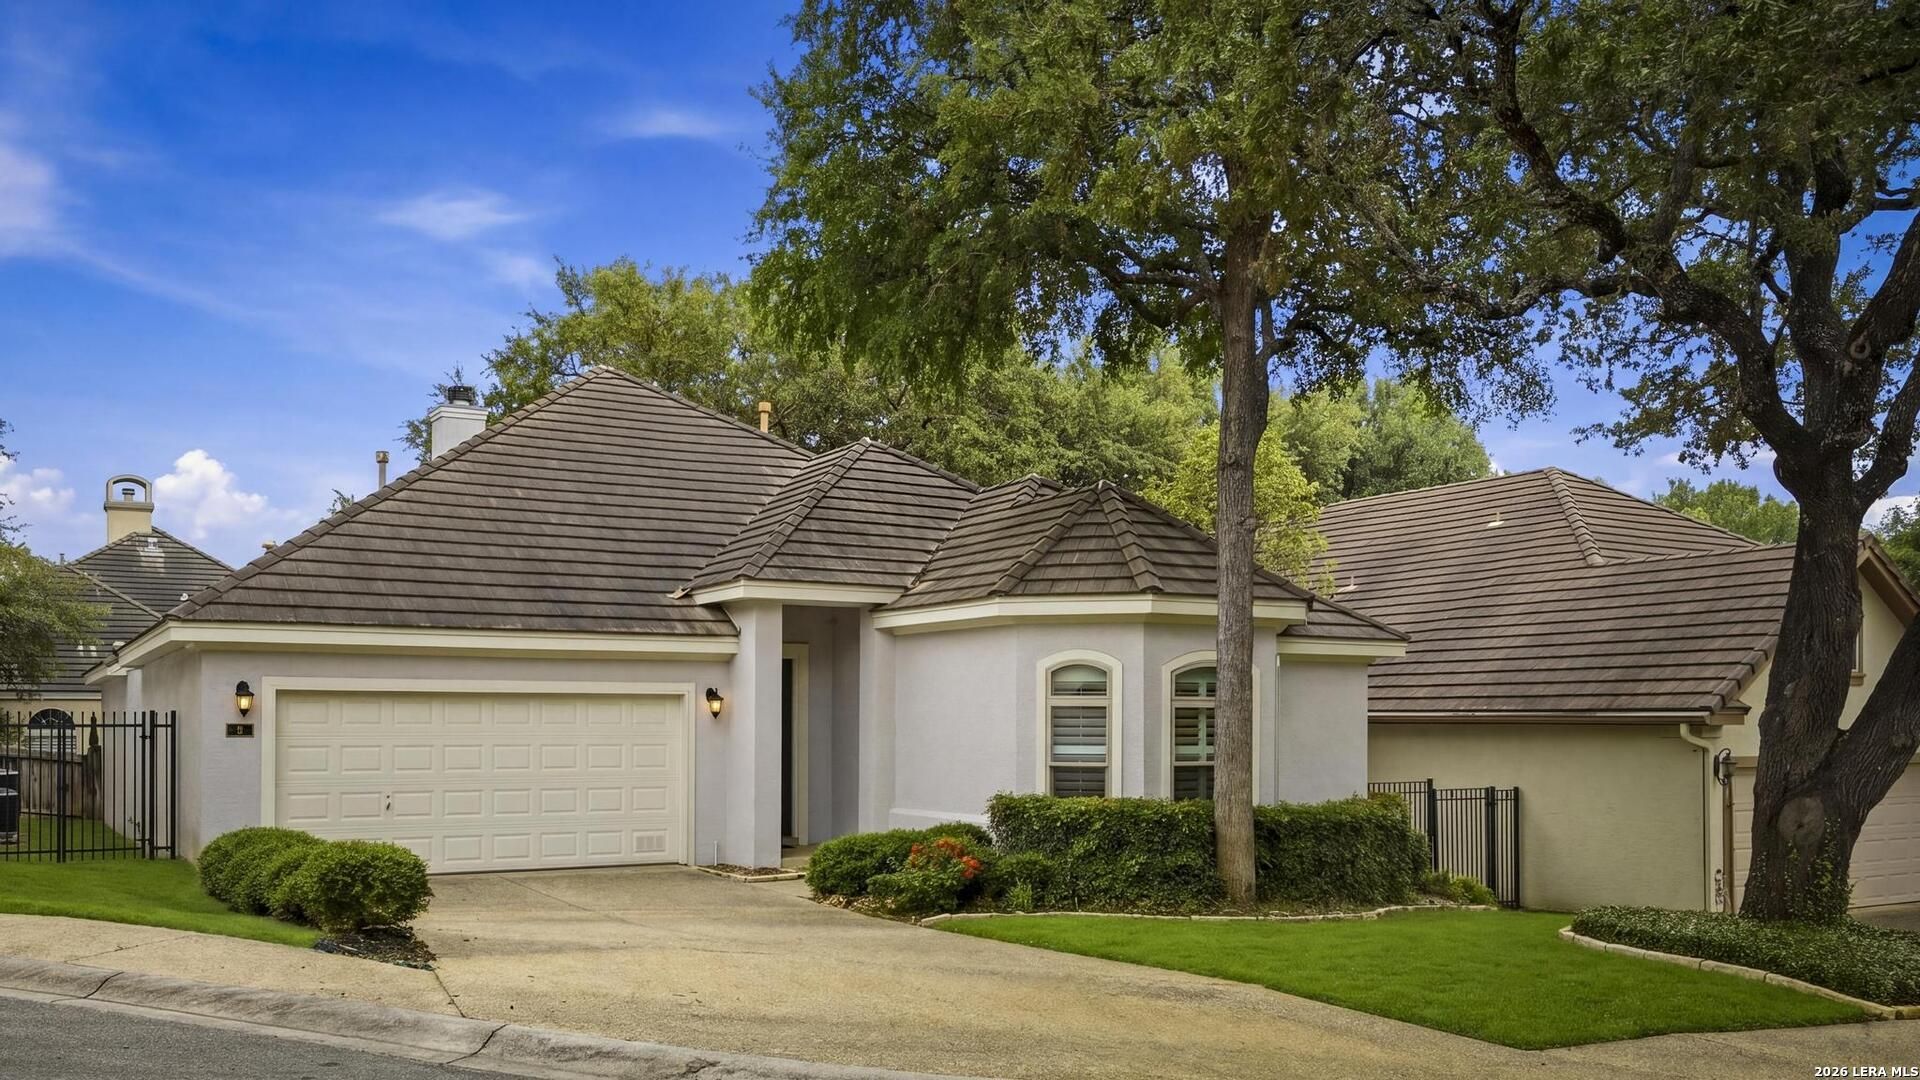
Welcome to this elegant, single-story Monticello garden home in the boutique neighborhood, of Orsinger Lane. It sits on a quiet cul-de-sac, where timeless style meets comfortable everyday living. A rich mahogany front door and exceptional curb appeal set the tone for the thoughtfully designed interior, which offers step-free living throughout. This 3 Bedroom, 2 1/2 Bath home offers luxury features - 18-inch travertine tile floors, plantation shutters, and a custom kitchen with a large island and designer backsplash that create a refined yet inviting atmosphere. A dedicated home office adds everyday functionality, while the expansive primary suite is privately tucked away and features an oversized, custom, walk-in closet plus a spa-like bath with separate tub and shower. Designed for effortless entertaining, the living experience extends outdoors to a custom deck overlooking a serene natural setting - an ideal backdrop for morning coffee, evening gatherings, or simply enjoying the beauty of the surroundings.
Property Features
Property Type: Residential - Single Family
Cooling: One Central
Fenced: Yes
Fireplaces: 1
Fuel Type: Natural Gas
Heating: Central
Home Style: One Story
Lot Size: 0.16 Acres
Roof Type: Tile
Stories: 1.0
Taxes: $11,433
Year Built: 2000
Feature Descriptions
Builder Name: Monticello
Currenty Leased: No
Days on Site: 114
Exterior: Stucco
Exterior: Patio Slab, Privacy Fence, Sprinkler System, Mature Trees, Screened Porch
Fireplace: Family Room
Flooring: Carpeting, Ceramic Tile
Foundation: Slab
Hoa Fee: 275/Quarterly
HOA Mandatory: Yes
HOA Name: ORSINGER HOMEOWNERS ASSOCIATION
Inclusions: Ceiling Fans, Chandelier, Washer Connection, Dryer Connection, Self-Cleaning Oven, Microwave Oven, Disposal, Dishwasher, Water Softener (owned), Smoke Alarm, Security System (Owned), Pre-Wired for Security, Gas Water Heater, Garage Door Opener, Plumb for Water Softener
Interior: One Living Area, Liv/Din Combo, Separate Dining Room, Two Eating Areas, Island Kitchen, Walk-In Pantry, Study/Library, Utility Room Inside, Secondary Bedroom Down, High Ceilings, Open Floor Plan, All Bedrooms Downstairs, Laundry Main Level, Laundry Room, Walk in Closets
Lot: Mature Trees (ext feat)
Multiple HOA: No
Neighborhood Amenities: Controlled Access
Parking: Two Car Garage
Pool/Spa: None
Security: yes
Supplier - Electric: CPS
Supplier - Gas: CPS
Supplier - Sewer: SAWS
Supplier - Water: SAWS
Tax By Multiple Counties: No
Type: Garden/Patio Home/Detchd
Water/Sewer: Water System
Windows: All Remain
Room Sizes
Bedroom 2: 14 X 12
Bedroom 3: 15 X 11
Kitchen: 21 X 19
Breakfast Room: 10 X 9
Dining Room: 14 X 11
Family Room: 19 X 18
Utility Room: 17 X 7
Study/Office: 13 X 11
Local Schools
High School: Clark
Middle School: Hobby William P.
Elementary School: Howsman
School District: Northside
Listed By / Shown By
Listed By
Agency Name: JB Goodwin, REALTORS
Agency Phone: (210) 581-9050
Shown By
Agent Name: Russell Cox
Agent Phone: Cell: (254) 717-6447
Agency Title: Kelly, Realtors
Agency Email: info@kellyrealtors.com
Agency Text: (254) 717-6447

Estimate Your Payment
Estimated Payment
$ 2,362.40 per month $1,246.32 Principal & Interest $952.75 Property Tax $163.33 Homeowner's InsuranceChange Payment Information




Privacy Policy / DMCA Notice / ADA Accessibility


This site is hosted, designed and copyright
© 1994 - 2026 by
Delta Media Group, Inc. -- Patent Pending --
Agent License Information: 0507004
8 Orsinger Frg | MLS# 1966846
This single family home located at 8 Orsinger Frg, San Antonio, TX 78230 is currently listed for sale with an asking price of $560,000. This property was built in 2000 and has 3 bedrooms and 2 full and 1 partial baths with 2769 sq. ft. Orsinger Frg is located in the Orsinger Lane subdivision within the Northside school district. Search Orsinger Lane real estate on www.254properties.com today.