



BEDS3
BATHS2 full 1 partial
SQUARE FEET2,943
MLS#1972819
STATUSPending
PROPERTY TYPEResidential - Single Family
SUBDIVISIONDONORE SQUARE
SCHOOLNorthside
Property Description
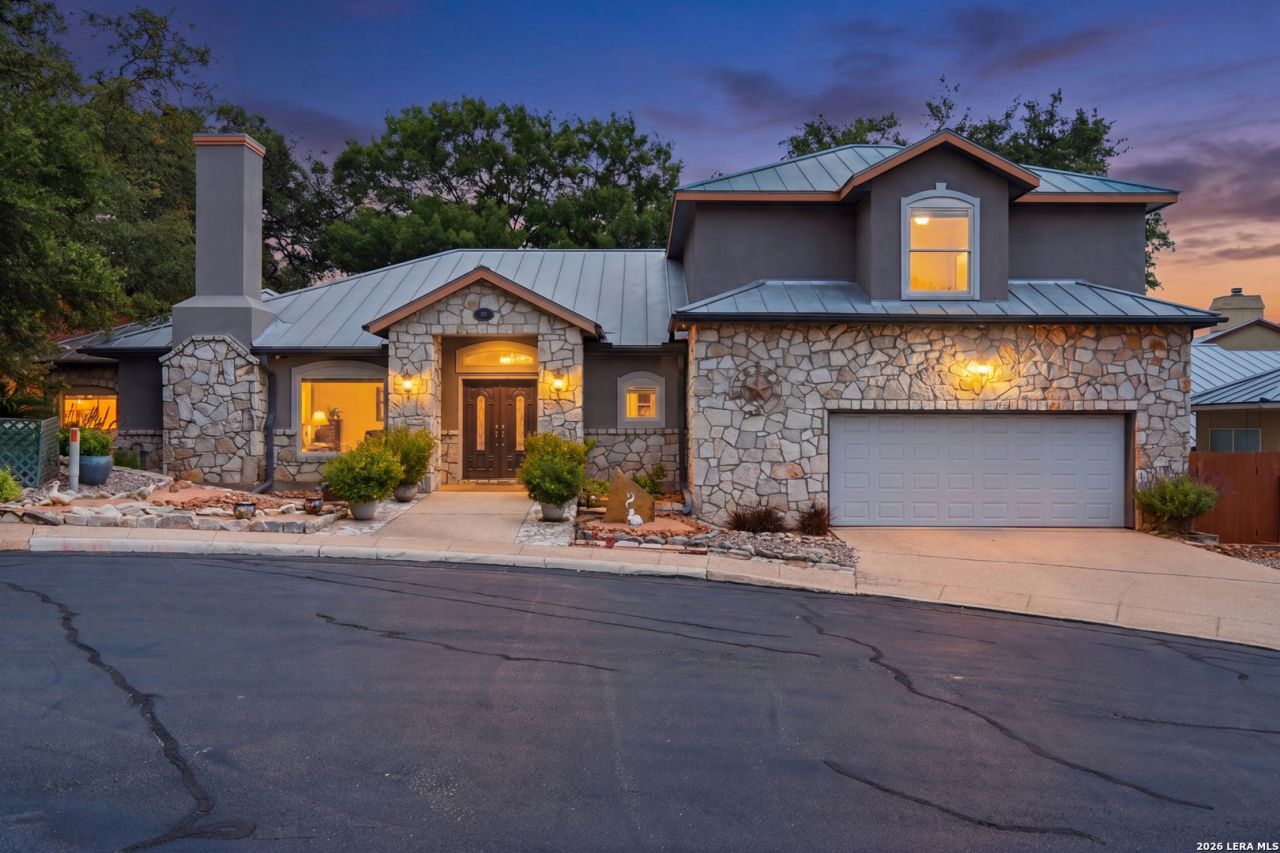
Exceptional custom built home nestled on a quiet cul de sac in San Antonio, TX, featuring a striking stone exterior and meticulous pride of ownership from its original owner. Designed and built by renowned builder Charlie Rummel, this thoughtfully maintained residence combines quality craftsmanship, timeless design, and extensive upgrades throughout. The inviting interior showcases beautiful wood floors, abundant natural light from recently installed $60,000 Andersen windows completed in May 2025, and elegant zebra banded dual window shades for added privacy and room darkening. The spacious first floor primary suite offers a generous walk in closet with built in shelving and storage. At the heart of the home is a stunning chefs kitchen featuring red vein granite countertops, like new appliances, island storage, a dedicated spice drawer, a walk in pantry, and handcrafted Amish built cabinetry from Pennsylvania providing exceptional storage and functionality. A well designed laundry room includes extensive upper and lower cabinetry for added convenience. Upstairs, secondary bedrooms offer walk in closets, separate vanity areas, and a dedicated thermostat for enhanced comfort. A walk in attic with custom built storage and radiant barrier insulation provides outstanding storage solutions and energy efficiency. Additional upgrades include a tankless water heater, water softener, Generac whole home backup generator, alarm and security camera wiring, and a Freedom Safe securely anchored to the foundation. The oversized two car garage includes a separate enclosed storage area for household chemicals and supplies. Outside, enjoy a covered patio overlooking a beautifully landscaped yard with mature shade trees, drip irrigation, and native low maintenance landscaping. The exterior has been recently painted and is complemented by a durable metal roof with Leaf Filter gutter guards, creating a truly move in ready property with lasting value.
Property Features
Property Type: Residential - Single Family
Cooling: Two Central
Fenced: Yes
Fireplaces: 1
Fuel Type: Electric
Heating: Central
Home Style: Two Story, Texas Hill Country
Lot Size: 0.15 Acres
Roof Type: Metal
Stories: 2.0
Taxes: $10,813
Year Built: 2001
Feature Descriptions
Accessibility: Doors-Swing-In
Builder Name: Charles J Rummel
Currenty Leased: No
Days on Site: 43
Energy Efficient: Tankless Water Heater, Programmable Thermostat,12"+ Attic Insulation, Double Pane Windows, Energy Star Appliances, Radiant Barrier, Ceiling Fans
Exterior: Covered Patio, Privacy Fence, Double Pane Windows, Has Gutters, Mature Trees, Stone/Masonry Fence, Other - See Remarks
Exterior: Stone/Rock, Stucco
Fireplace: One, Living Room, Wood Burning, Gas
Flooring: Carpeting, Ceramic Tile, Wood
Foundation: Slab
Hoa Fee: 275/Annually
HOA Mandatory: Yes
HOA Name: DONORE SQUARE HOMEOWNERS ASSOCIATION
Improvements: Street Paved, Curbs
Inclusions: Ceiling Fans, Chandelier, Washer Connection, Dryer Connection, Cook Top, Built-In Oven, Microwave Oven, Refrigerator, Disposal, Dishwasher, Ice Maker Connection, Water Softener (owned), Security System (Owned), Electric Water Heater, Garage Door Opener, Smooth Cooktop, C
Interior: One Living Area, Separate Dining Room, Eat-In Kitchen, Two Eating Areas, Island Kitchen, Walk-In Pantry, Study/Library, Utility Room Inside,1st Floor Lvl/No Steps, High Ceilings, Laundry Main Level, Laundry Room, Walk in Closets, Attic - Radiant Barrier Decking, Attic - Other See Remarks
Lot: Cul-de-Sac/Dead End, Mature Trees (ext feat), Xeriscaped
Miscellaneous: Virtual Tour
Multiple HOA: No
Neighborhood Amenities: None
Parking: Two Car Garage, Attached, Oversized
Pool/Spa: None
Security: yes
Supplier - Electric: CPS
Supplier - Garbage: CPS
Supplier - Gas: CPS
Supplier - Sewer: SAWS
Supplier - Water: SAWS
Tax By Multiple Counties: No
Type: Single Family Detached
Water/Sewer: City
Windows: All Remain
Room Sizes
Bedroom 2: 15 X 11
Bedroom 3: 17 X 15
Kitchen: 20 X 12
Breakfast Room: 20 X 7
Dining Room: 14 X 13
Living Room: 21 X 19
Utility Room: 11 X 5
Bonus Room: 12 X 11
Laundry: 10 X 7
Garage: 26 X 23
Local Schools
High School: Clark
Middle School: Hobby William P.
Elementary School: Mead
School District: Northside
Listed By / Shown By
Listed By
Agency Name: Exquisite Properties, LLC
Agency Phone: (210) 494-1695
Shown By
Agent Name: Russell Cox
Agent Phone: Cell: (254) 717-6447
Agency Title: Kelly, Realtors
Agency Email: info@kellyrealtors.com
Agency Text: (254) 717-6447

Estimate Your Payment
Estimated Payment
$ 2,222.63 per month $1,168.42 Principal & Interest $901.08 Property Tax $153.13 Homeowner's InsuranceChange Payment Information




Privacy Policy / DMCA Notice / ADA Accessibility


This site is hosted, designed and copyright
© 1994 - 2026 by
Delta Media Group, Inc. -- Patent Pending --
Agent License Information: 0507004
8 Donore Cir | MLS# 1972819
This single family home located at 8 Donore Cir, San Antonio, TX 78229 is currently listed for sale with an asking price of $525,000. This property was built in 2001 and has 3 bedrooms and 2 full and 1 partial baths with 2943 sq. ft. Donore Cir is located in the DONORE SQUARE subdivision within the Northside school district. Search DONORE SQUARE real estate on www.254properties.com today.