



BEDS3
BATHS2 full
SQUARE FEET1,422
MLS#21374425
STATUSActive
PROPERTY TYPEResidential - Single Family
SUBDIVISIONEastbrook Add
SCHOOLFort Worth ISD
Property Description
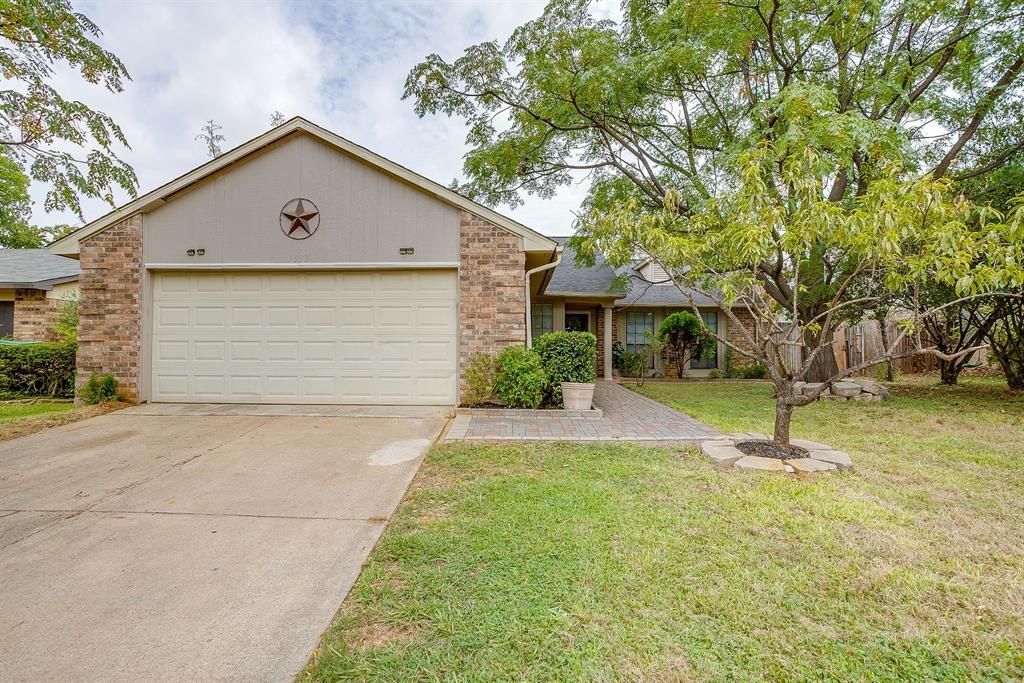
Welcome to this beautifully refreshed 3 bedroom, 2 bath home offering 1,422 square feet of comfortable living space on a spacious 0.1631 acre lot. The open floorplan features fresh interior and exterior paint, laminate flooring, a vaulted ceiling, and a large living room filled with natural light. A stylish glass front door adds a welcoming touch. The kitchen offers a bright and modern design with white upper cabinets, grey lower cabinets, tile flooring, a double sink, and a convenient breakfast bar. A separate breakfast nook with marble tile flooring provides the perfect spot for casual meals. The spacious primary bedroom features a large walk in closet and an inviting primary bath with luxury vinyl flooring, a tiled tub and shower combination, two sinks, a medicine cabinet, and a linen closet. Enjoy easy outdoor living with French doors leading to a large paved open patio. Pavers extend from the driveway to the home and continue around the house toward the backyard, creating a clean and functional outdoor space. Mature shade provides comfort and privacy throughout the property. With its fresh updates, open layout, spacious living areas, and inviting outdoor spaces, this home offers a wonderful combination of comfort, style, and functionality.
Property Features
Property Type: Residential - Single Family
Cooling: Ceiling Fan(s), Central Air
Garage: 2 car attached
Heating: Central, Electric
Home Style: Traditional
Lot Size: 0.16 Acres
Roof Type: Composition
Year Built: 1981
Amenities
Eat-in Kitchen
Rain Gutters
Private Yard
Feature Descriptions
Appliances: Dishwasher, Electric Range
Exclusions: mineral rights & royalties
Exterior: Brick, Siding
Fencing: Back Yard, Wood
Flooring: Luxury Vinyl Plank, Tile
Laundry: Electric Dryer Hookup, Utility Room, Washer Hookup
Lot: Interior Lot, Landscaped, Subdivision
Parcel#: 00762504
Parking: Driveway, Garage
Parking Notes: Driveway, Garage
Patio/Porch: Patio
Utilities: City Sewer, City Water
Room Sizes
Living Room: 20.00 x 16.00 Level - 1
Kitchen: 14.00 x 9.00 Level - 1
Dining Room: 15.00 x 9.00 Level - 1
Utility Room: 5.00 x 5.00 Level - 1
Bedroom: 12.00 x 11.00 Level - 1
Bedroom: 14.00 x 10.00 Level - 1
Bedroom-Primary: 17.00 x 11.00 Level - 1
Local Schools
Elementary School: Elliott
School District: Fort Worth ISD
Listed By / Shown By
Listed By
Agency Name: TheGreenTeam RE Professionals
Agency Contact: 817-988-8664
Agent Name: Holly Gonzalez

Shown By
Agent Name: Russell Cox
Agent Phone: Cell: (254) 717-6447
Agency Title: Kelly, Realtors

Estimate Your Payment
Estimated Payment
$ 654.48 per month $578.65 Principal & Interest $0.00 Property Tax (data not provided by mls) $75.83 Homeowner's InsuranceChange Payment Information




 The data relating to real estate for sale on this web site comes in part from the IDX of the Multiple Listing Service of NTREIS. The data on this site may not be reproduced or redistributed and is only for those individuals viewing this web site. Real estate listings held by brokerage firms other than the brokers/agents with their own information using this site are marked with the NTREIS thumbnail logo and detailed information about them includes the name of the listing broker(s).
Privacy Policy / DMCA Notice / ADA Accessibility


This site is hosted, designed and copyright
© 1994 - 2026 by
Delta Media Group, Inc. -- Patent Pending --
Agent License Information: 0507004
7913 Bermejo Road | MLS# 21374425
This single family home located at 7913 Bermejo Road, Fort Worth, TX 76112 is currently listed for sale with an asking price of $260,000. This property was built in 1981 and has 3 bedrooms and 2 full baths with 1422 sq. ft. Bermejo Road is located in the Eastbrook Add subdivision within the Fort Worth ISD school district. Search Eastbrook Add real estate on www.254properties.com today.