



BEDS3
BATHS2 full
SQUARE FEET2,062
MLS#2007682
STATUSActive
PROPERTY TYPEResidential - Single Family
SUBDIVISIONFair Oaks Ranch
SCHOOLBoerne
Property Description
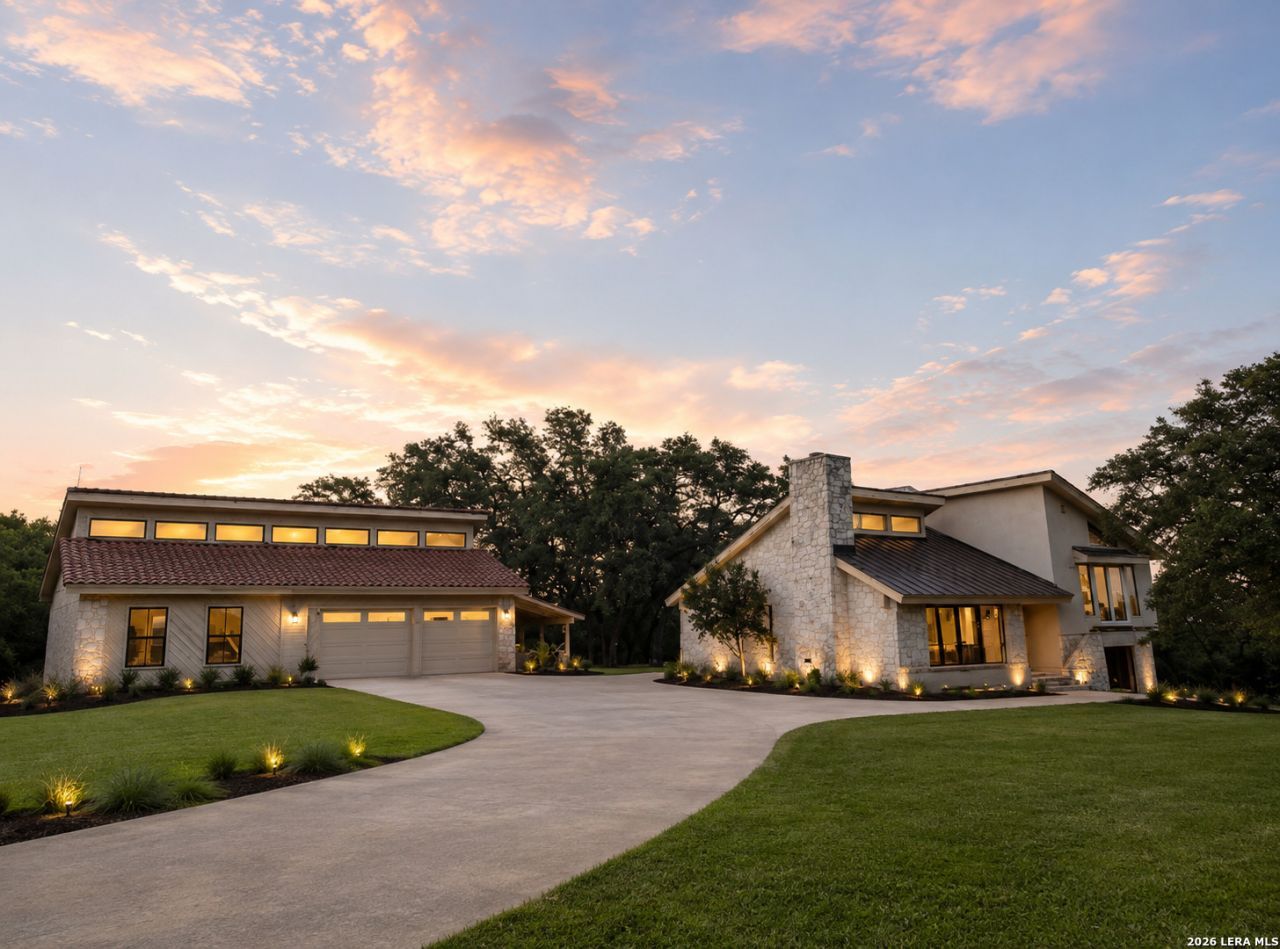
Discover peaceful country living at the end of a quiet cul-de-sac in prestigious Fair Oaks Ranch-recently ranked the #1 safest city in Texas. This rare 2.5-acre end-of-road retreat offers the perfect blend of privacy and convenience, feeling like the gateway to the Texas Hill Country while remaining just minutes from I-10. The modest yet modern ranch-style home (built in 1983 and never before listed) features just over 2,000 sq ft with an inviting open floor plan. The main level flows seamlessly from the living room and dining area into the kitchen and utility room. Upstairs, the spacious primary suite, complete with a generous bathroom, and walk-in closet, boasts breathtaking views toward Camp Stanley. At night, enjoy brilliant, star-filled skies thanks to the areas blackout conditions. Recent updates include fresh paint, repairs, and thoughtful clean-up, presenting a clean slate with a solid foundation. The main home is topped with a durable standing seam metal roof. Outdoor enthusiasts and hobbyists will love the two oversized ~1,600 sq ft buildings: one former machine shop with three-phase power, dual roll-up doors, slab foundation, and Spanish tile roof; the other a versatile metal building on a thick concrete slab, ideal for a workshop, gym, studio, or flexible use. Nestled in an exceptional neighborhood, this property is conveniently close to Boerne, world-class medical facilities in Stone Oak and San Antonio, luxury shopping at La Cantera and The Rim, and premium amenities like the posh Lemon Creek H-E-B. High-end dealerships (Ferrari, Lamborghini, Bentley, Tesla) and a brand-new Buc-ees are all nearby. Comparable nearby properties have recently listed, and sold in the $1.4M-$1.6M range. All the hard work has been done; move in, customize, or build your dream Hill Country lifestyle on this rare, turnkey opportunity. Dont miss this unique slice of Texas tranquility!
Property Features
Property Type: Residential - Single Family
Cooling: Two Central
Fireplaces: 1
Fuel Type: Electric
Heating: Central
Home Style: Ranch
Lot Size: 2.50 Acres
Roof Type: Metal
Stories: 3.0
Taxes: $12,400
Year Built: 1983
Feature Descriptions
Builder Name: unknown
Currenty Leased: Yes
Days on Site: 22
Exterior: Stone/Rock, Stucco
Fireplace: Living Room
Flooring: Ceramic Tile, Vinyl
Foundation: Slab
HOA Mandatory: No
Inclusions: Ceiling Fans, Chandelier, Washer Connection, Dryer Connection, Washer, Dryer, Cook Top, Built-In Oven, Microwave Oven, Refrigerator, Dishwasher, Electric Water Heater, Solid Counter Tops, Central Distribution Plumbing System, City Garbage service
Interior: One Living Area, Separate Dining Room, Island Kitchen, Shop, Utility Room Inside, High Ceilings, Open Floor Plan, Cable TV Available, High Speed Internet, Laundry Room, Walk in Closets
Neighborhood Amenities: Pool, Tennis, Golf Course, Clubhouse, Park/Playground
Parking: Two Car Garage
Pool/Spa: None
Supplier - Electric: CPS
Supplier - Garbage: Frontier
Supplier - Water: Fair Oaks
Tax By Multiple Counties: Yes
Type: Single Family Detached
Water/Sewer: Water System, Septic, City
Windows: None Remain
Room Sizes
Bedroom 2: 12 X 12
Bedroom 3: 12 X 12
Kitchen: 14 X 14
Dining Room: 12 X 8
Living Room: 21 X 17
Utility Room: 10 X 6
E X try: 14 X 6
Local Schools
High School: Champion
Middle School: Voss Middle School
Elementary School: Fair Oaks Ranch
School District: Boerne
Listed By / Shown By
Listed By
Agency Name: Keller Williams Legacy
Agency Phone: (210) 482-3200
Shown By
Agent Name: Russell Cox
Agent Phone: Cell: (254) 717-6447
Agency Title: Kelly, Realtors
Agency Email: info@kellyrealtors.com
Agency Text: (254) 717-6447

Estimate Your Payment
Estimated Payment
$ 3,449.88 per month $2,136.54 Principal & Interest $1,033.33 Property Tax $280.00 Homeowner's InsuranceChange Payment Information




Privacy Policy / DMCA Notice / ADA Accessibility


This site is hosted, designed and copyright
© 1994 - 2026 by
Delta Media Group, Inc. -- Patent Pending --
Agent License Information: 0507004
7910 Triple Crown | MLS# 2007682
This single family home located at 7910 Triple Crown, Boerne, TX 78015 is currently listed for sale with an asking price of $960,000. This property was built in 1983 and has 3 bedrooms and 2 full baths with 2062 sq. ft. Triple Crown is located in the Fair Oaks Ranch subdivision within the Boerne school district. Search Fair Oaks Ranch real estate on www.254properties.com today.