



BEDS1
BATHS1 full 1 partial
SQUARE FEET1,018
MLS#21364414
STATUSActive
PROPERTY TYPERental - Condominium
SUBDIVISIONWindrose Tower At Legacy West Condo
SCHOOLFrisco ISD
Property Description
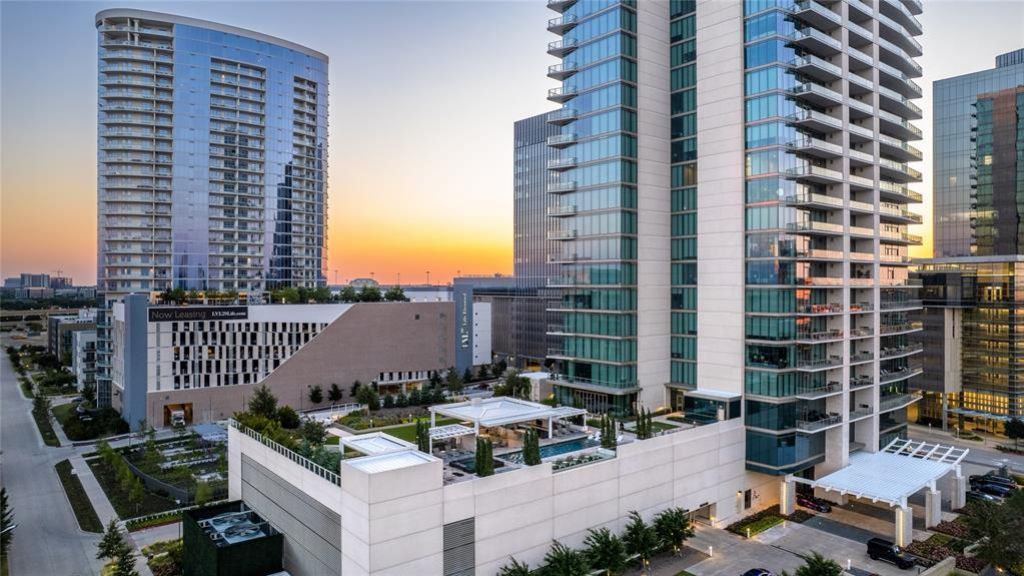
Turnkey luxury in Plano’s premier high-rise address. Perched on the 9th floor of Windrose Tower, this 1-bedroom, 1-bathroom home delivers effortless style and convenience. Offered either fully furnished or unfurnished, the interior features sleek contemporary finishes, abundant natural light, and a spacious balcony perfect for evening relaxation. Windrose Tower delivers an elevated lifestyle with full-service luxury amenities, including 24-7 valet, a private owners lounge, a conference room, a modern fitness center, and an on-site dog spa. The expansive outdoor amenity deck features a resort-style pool, putting green, sun deck, and a resident bar and kitchen built for entertaining. Perfectly positioned in Legacy West, you are steps from premier dining and retail, and minutes from major corporate campuses including Toyota North America, FedEx Office, JPMorgan Chase, and Liberty Mutual.
Property Features
Property Type: Rental - Condominium
Garage: 2 car attached
Home Style: Contemporary/Modern
Lot Size: 2.23 Acres
Year Built: 2019
Amenities
Decorative Lighting
Balcony
Feature Descriptions
Appliances: Built-in Refrigerator, Dishwasher, Disposal, Electric Oven, Gas Cooktop
Community Features: Common Elevator, Community Pool, Concierge, Electric Car Charging Station, Fitness Center, Sauna, Sidewalks, Spa
Days on Site: 15
Flooring: Ceramic Tile, Wood
Laundry: Full Size W/D Area
Parcel#: R1200200009051
Parking: Assigned
Parking Notes: Assigned
Pets Allowed: Breed Restrictions, Call, Cats OK, Dogs OK, Number Limit, Size Limit
Security: Fire Sprinkler System, Smoke Detector(s)
Swimming Pool: Yes
Utilities: City Sewer, City Water
Window: Electric Shades
Room Sizes
Bedroom-Primary: 12.00 x 11.00 Level - 1
Living Room: 18.00 x 15.00 Level - 1
Kitchen: 16.00 x 14.00 Level - 1
Local Schools
Elementary School: Spears
School District: Frisco ISD
Listed By / Shown By
Listed By
Agency Name: Keller Williams Legacy
Agency Contact: 972-599-7000
Agent Name: Jan Richey

Shown By
Agent Name: Russell Cox
Agent Phone: Cell: (254) 717-6447
Agency Title: Kelly, Realtors





 The data relating to real estate for sale on this web site comes in part from the IDX of the Multiple Listing Service of NTREIS. The data on this site may not be reproduced or redistributed and is only for those individuals viewing this web site. Real estate listings held by brokerage firms other than the brokers/agents with their own information using this site are marked with the NTREIS thumbnail logo and detailed information about them includes the name of the listing broker(s).
Privacy Policy / DMCA Notice / ADA Accessibility


This site is hosted, designed and copyright
© 1994 - 2026 by
Delta Media Group, Inc. -- Patent Pending --
Agent License Information: 0507004
7901 Windrose Avenue, Unit 905 | MLS# 21364414
This property located at 7901 Windrose Avenue, Unit 905, Plano, TX 75024 is currently listed for rent with an asking price of $4,950 / Monthly. Windrose Avenue, Unit 905 is located within the Frisco ISD school district. Search Plano real estate on www.254properties.com today.